Explorar las categorías
Explora
Fiverr Pro
Español
$
USD




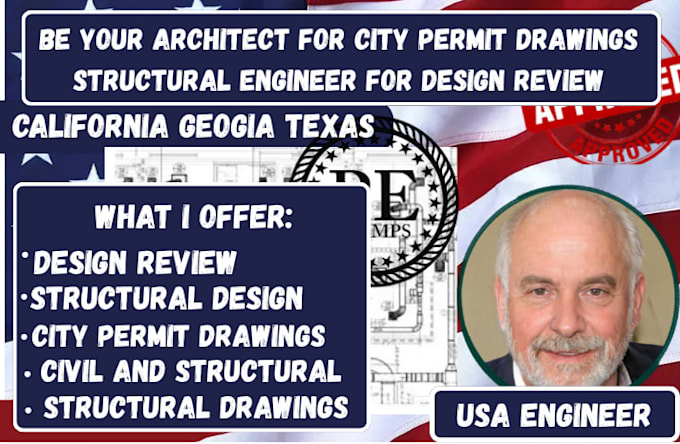
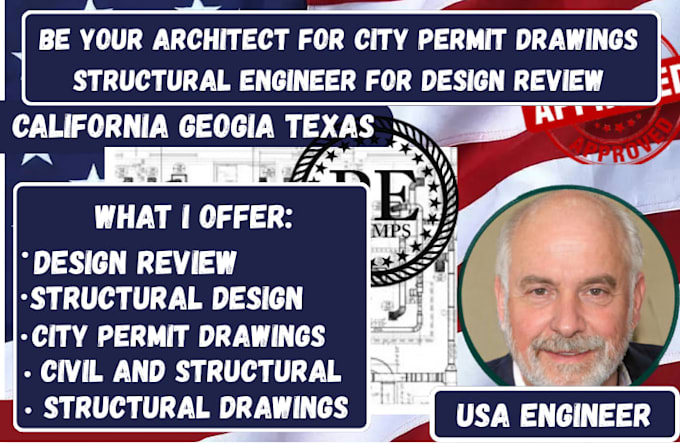
Are you looking for accurate architectural drawings, permit plan support, and professional design review assistance for your construction project?
You are in the right place.
I provide architectural drafting, permit drawing preparation, construction document support, and structural coordination review for residential and small commercial projects. I help transform your ideas, sketches, measurements, and concepts into clear, organized drawings suitable for review by architects, engineers, contractors, and permitting authorities.
My services include:
Whether you are planning a new home, renovation, extension, ADU, or small commercial project, I can help you develop and review the drawings needed to move your project forward.
Please contact me before ordering so I can understand your project requirements and recommend the best package.
Fiverr no selecciona a los freelancers en esta categoría. Verifica las calificaciones y analiza los requisitos con el freelancer antes de realizar el pedido, incluida toda preferencia respecto al uso de herramientas de IA.
USA CIVIL AND STRUCTURAL ENGINEER
Idiomas