Explorar las categorías
Explora
Fiverr Pro
Español
$
USD

Building contractor
Habilidades
Revisa mis servicios
.png)
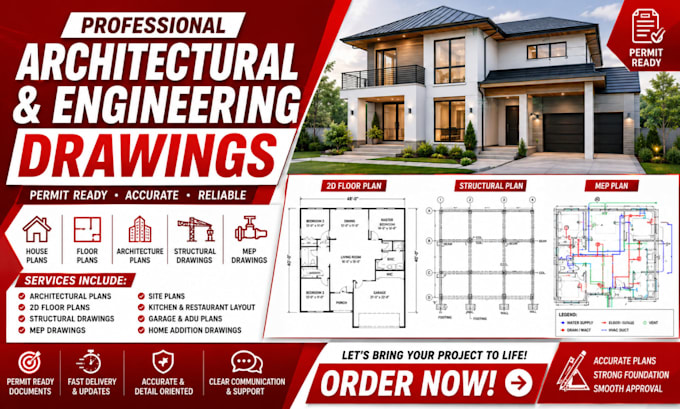
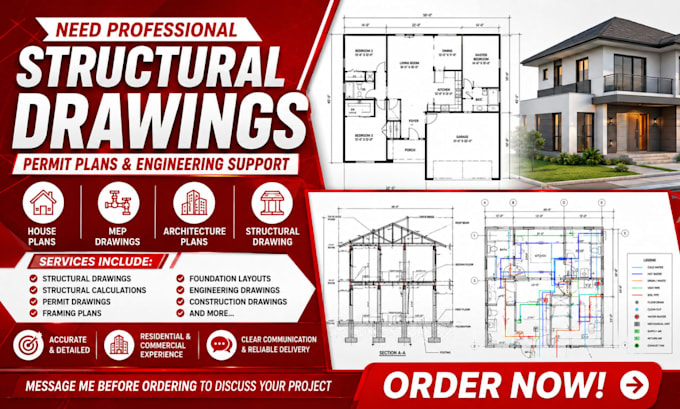
Architectural Design, Structural Analysis & Permit Drawings
Fiverr • Freelance
Jan 2026 - Present • 9 mos
With over 20 years of experience in Architectural Design, Structural Analysis, and Permit Drawings, I have delivered residential, commercial, industrial, and mixed-use projects from concept design through permit approval. My expertise includes architectural planning, structural calculations, foundation design, framing plans, construction documents, code compliance review, permit revisions, and city approval packages. Proficient in AutoCAD, Revit, BIM modeling, and construction detailing, I produce accurate, permit-ready drawings that meet local building codes, engineering standards, and project specifications.
