Explorar las categorías
Español
$
USD
Conecta tu IA a Fiverr

Residential Architectural Design CAD Drafting
Habilidades
Revisa mis servicios


Architectural Designer / CAD Drafting Specialist
UScellular • Freelance
May 2025 - Present • 1 yr 6 mos
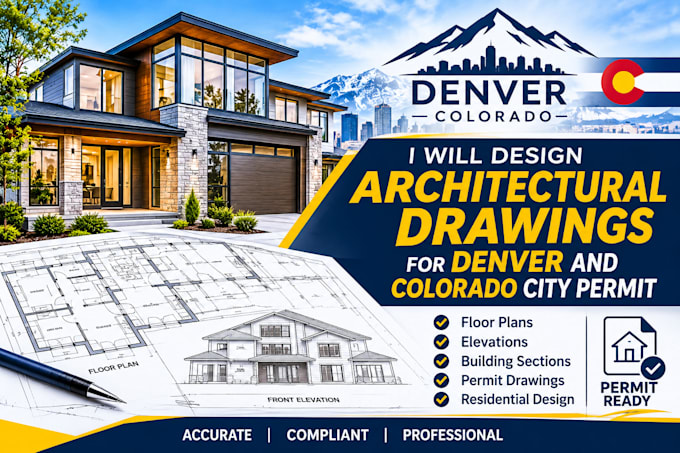
I'm Ben Wright, a residential architectural design and drafting professional dedicated to helping clients turn their building ideas into clear, detailed, and functional architectural drawings. I provide assistance with residential floor plans, elevations, building sections, house plans, ADU designs, remodeling plans, and permit drawing preparation. I understand the importance of accuracy, functionality, and well-organized documentation in every project. My focus is on understanding your project requirements, maintaining clear communication, and delivering drawings tailored to your needs. Description: - Develop residential floor plans and architectural layouts. - Prepare building elevations and sectional drawings. - Assist with architectural drawing revisions. - Produce CAD-based residential design documentation. - Support home additions, renovations, and ADU projects. - Organize architectural drawings according to project requirements.
