Explorar las categorías
Explora
Fiverr Pro
Español
$
USD



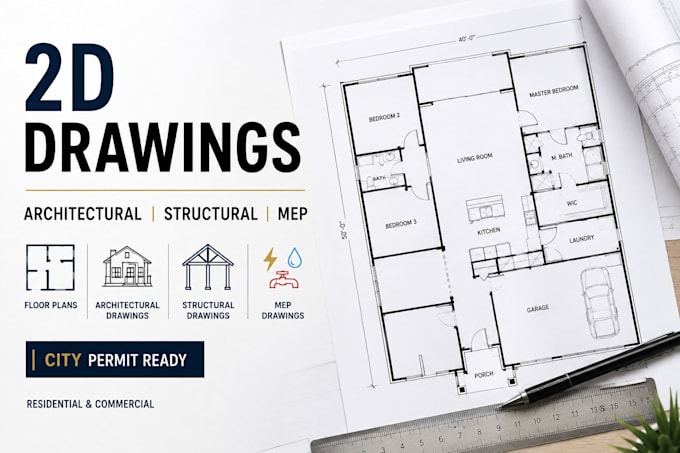
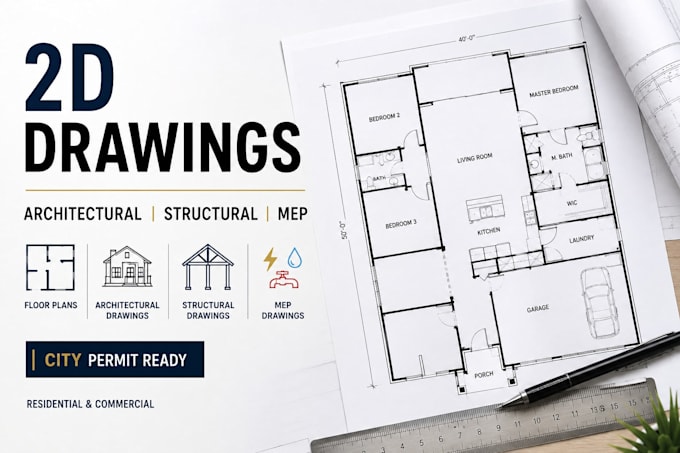
Need professional drawings for your construction, renovation, or permit project?
I will create clear and detailed 2D drawings based on your sketches, dimensions, PDFs, images, existing plans, or project requirements. Whether you are planning a new building, remodeling a property, or preparing documents for submission, I can help turn your ideas into professional drawings.
My services include architectural drawings, 2D floor plans, structural layouts, and MEP drawings for residential and commercial projects.
Services include:
I can work from hand sketches, PDFs, images, measurements, and reference files.
Please send your project details, dimensions, location, and any permit requirements before ordering. For complex projects, contact me first so I can review the scope and recommend the right package.
Let's create clear and professional drawings for your project.
Fiverr no selecciona a los freelancers en esta categoría. Verifica las calificaciones y analiza los requisitos con el freelancer antes de realizar el pedido, incluida toda preferencia respecto al uso de herramientas de IA.
Property Virtual Staging Expert
Idiomas
What files do you need to start?
Please send your hand sketch, PDF, image, existing drawing, measurements, dimensions, project description, and any relevant requirements.
Can you redraw my hand sketch into a professional floor plan?
Yes. I can convert a hand sketch, image, PDF, or existing plan into a clean and professional 2D drawing.
Do you create permit drawings?
I can prepare drawing documents based on your project information and the requirements you provide. Since permit requirements vary by location, please send the requirements from your local authority before placing an order.
Can you create structural and MEP drawings?
Yes, depending on the project scope and the information provided. Please contact me before ordering so we can discuss your specific requirements.
Do you work on residential and commercial projects?
Yes. I can work on residential and commercial projects depending on the size and complexity of the project.
Will my drawings be approved by the city?
Approval depends on your local authority, applicable codes, project details, and any required review or certification by licensed professionals. Please provide the exact submission requirements before ordering.
Can you make changes to an existing floor plan?
Yes. I can update, modify, or redraw an existing floor plan based on your instructions.
What file formats will I receive?
You can receive the final drawings in PDF and image formats. Editable files can also be discussed before ordering.