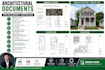
I will draw professional architectural documents in autocad

B
bayronarchitec
B
bayronarchitec
Bayron

Level 1

5.0
5.0
Parte de la información aparece en idioma inglés.

Acerca de este Servicio

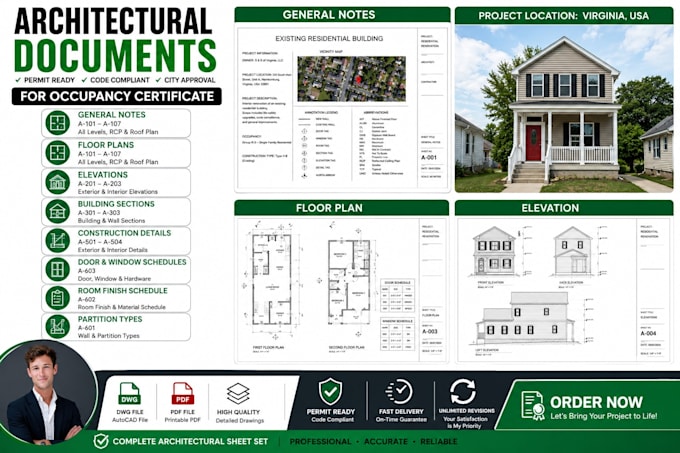
Need architectural documents for a Certificate of Occupancy, renovation, addition, or city permit submission? I provide accurate, permit-ready architectural drawings that comply with local building standards and are suitable for residential projects. Whether you need a complete drawings drawing set or specific sheets, I will deliver clean, professional AutoCAD documentation.

My Services Include:

  • General Notes & Cover Sheet
  • Existing & Proposed Floor Plans
  • Roof Plans & Reflected Ceiling Plans
  • Exterior & Interior Elevations
  • Building & Wall Sections
  • Construction Details
  • Door & Window Schedules
  • Room Finish Schedule
  • Architectural Sheet Set (DWG & PDF)

Perfect For:

  • Certificate of Occupancy
  • Building Permit Applications
  • Home Renovations
  • Home Additions
  • Residential Remodeling

What You'll Receive:

  • Professional AutoCAD Drawings
  • Print-Ready PDF Files
  • Editable DWG Files
  • Accurate Dimensions
  • Clean Layer Management
  • Fast Delivery

Please contact me before placing an order. Let's create professional architectural documents for your project!

Verificación de servicios y preferencia de estilo de entrega

Fiverr no selecciona a los freelancers en esta categoría. Verifica las calificaciones y analiza los requisitos con el freelancer antes de realizar el pedido, incluida toda preferencia respecto al uso de herramientas de IA.

Conoce a Bayron

Bayron

Architectural Visulalization artist

4.8(9)

Level 1

  • DeUzbekistán
  • Miembro desdemar 2023
  • Responde aprox. en:1 hora
  • Última entrega2 semanas
  • Idiomas

    Inglés
Hi, I am Bayron, a passionate architecture and construction drawing. I specialize 3d visualizations, insuring that my clients receive top-notch results. If you need an Architectural 3d visualizations and 2d floor plan of hand sketch or pdf of your house & you want to convert it into Revit and AutoCAD DWG format, then you are in the right place. Sent me your drawing with dimension and I will make a 3d and 2d floor plan into DWG format in Revit and AutoCAD within a very short period of time. I am excited to work with you.

Mi porfolio

Reseñas

1 comentarios sobre este Servicio
5.0

(1)
(0)
(0)
(0)
(0)
Desglose de calificaciones
  • Nivel de comunicación del Freelancer
    5
  • Calidad de la entrega
    5
  • Valor de la entrega
    5
Ordenar por
Más relevante
  • N

    normaijean26

    US

    Estados Unidos

    5

    Bayron is an incredible and deeply professional designer! He incorporated all my structural corrections, layout changes, and technical details with absolute patience and precision. The final blueprint package for my Modern Farmhouse is clean, visually stunning, and highly professional. Thank you for helping me bring my dream home to life! 100% recommended!

    USD 50

    $

    4 días

    Tiempo

    Útil?
    Sí
    No
Reseñas

1 comentarios sobre este Servicio
5.0

(1)
(0)
(0)
(0)
(0)
Desglose de calificaciones
  • Nivel de comunicación del Freelancer
    5
  • Calidad de la entrega
    5
  • Valor de la entrega
    5
Ordenar por
Más relevante
  • N

    normaijean26

    US

    Estados Unidos

    5

    Bayron is an incredible and deeply professional designer! He incorporated all my structural corrections, layout changes, and technical details with absolute patience and precision. The final blueprint package for my Modern Farmhouse is clean, visually stunning, and highly professional. Thank you for helping me bring my dream home to life! 100% recommended!

    USD 50

    $

    4 días

    Tiempo
    Útil?
    Sí
    No