Explorar las categorías
Explora
Fiverr Pro
Español
$
USD



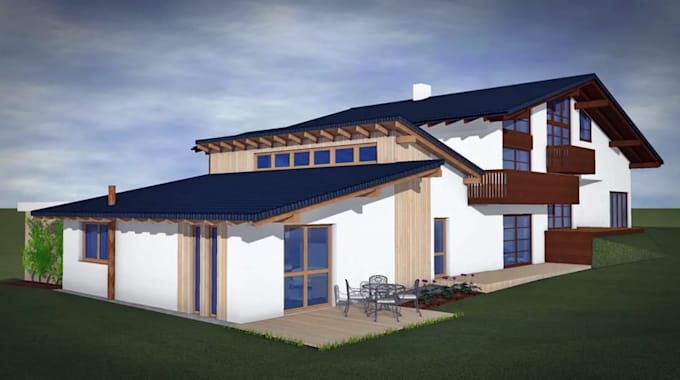
Professional 2D & 3D Architectural Drawings & Modeling
I create precise, standards-compliant technical drawings and high-quality 3D models for you, whether for architecture, construction projects, or presentation purposes.
What I Offer
2D Architectural Drawings
Realistic 3D models of your construction or interior design project
High-quality texturing & lighting
Renderings, 360° panoramas & virtual architectural tours
Compliant with standards & usable throughout Europe
All my plans are 100% compliant with ÖNORM standards (Austria) and DIN standards (Germany) and also other countries standards, making them suitable for use with government agencies, construction companies, and clients throughout the German-speaking world and beyond, including the rest of the EU.
Contact me anytime so we can work together to bring your ideas to life exactly as you envision them!
Fiverr no selecciona a los freelancers en esta categoría. Verifica las calificaciones y analiza los requisitos con el freelancer antes de realizar el pedido, incluida toda preferencia respecto al uso de herramientas de IA.
Absolvent im Bauingenieurwesen und in der Konstruktion
Idiomas