I’m an architectural designer and CAD drafting specialist focused on turning sketches, PDFs, and ideas into accurate, professional architectural drawings and 3D visuals.
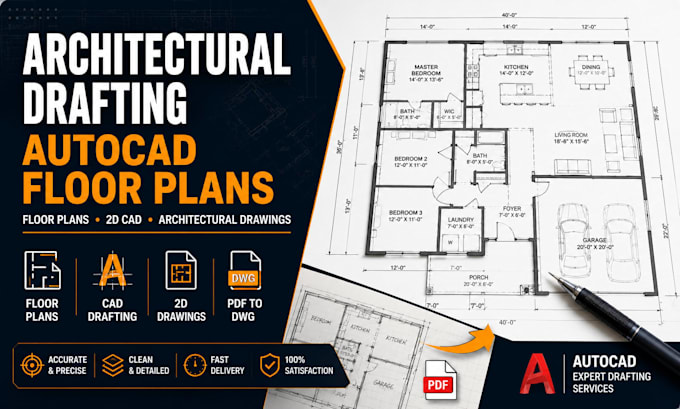
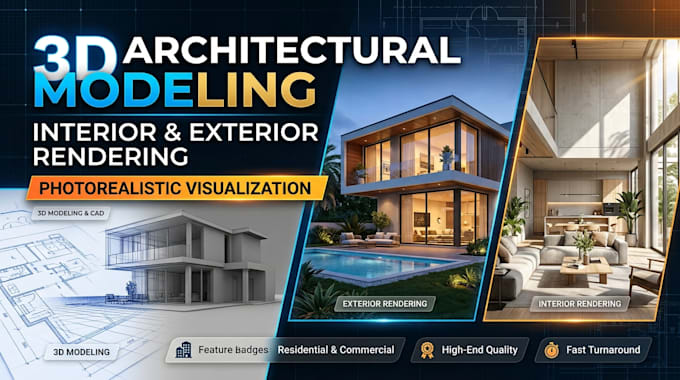
I specialize in architectural drafting, AutoCAD floor plans, PDF/image to DWG conversion, elevations, sections, construction drawings, 3D modeling, and photorealistic architectural visualization. I work with AutoCAD, Revit, SketchUp, Lumion, and Enscape to deliver clean, detailed, presentation-ready results.... Lee más