Explorar las categorías
Explora
Fiverr Pro
Español
$
USD


Traducción automática
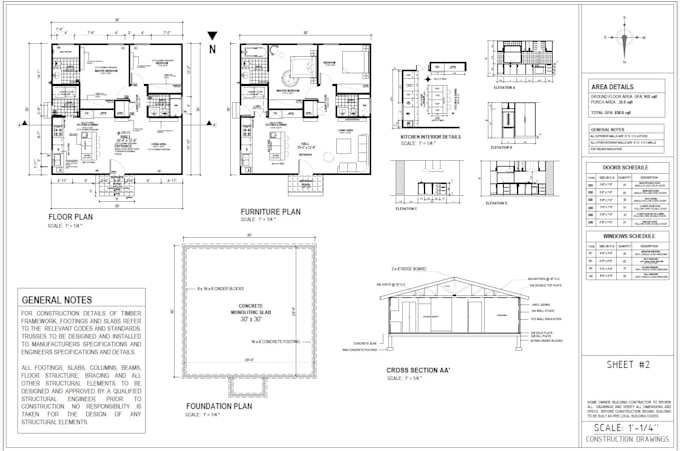
*Obtén diseños de planos de planta funcionales y detallados*
Estoy aquí para crear dibujos arquitectónicos profesionales y detallados según tus requisitos. Dímelo tu idea para tu casa soñada, espacios de trabajo, etc., y haré todo lo posible por convertir tus ideas en realidad.
SERVICIOS
1. Dibujos de propuestas en 2D
2. Todo tipo de dibujos arquitectónicos detallados, incluyendo
Planos de planta en 2D, planos de sitio, dibujos seccionales, elevaciones, planos de distribución de muebles, planos de pisos, planos de techos.
Dibujos de trabajo. Dibujos de construcción, dibujos eléctricos.
Detalles de muros de cimentación, detalles de escaleras, detalles de puertas y ventanas.
3. Convertir tus bocetos a mano y dibujos en PDF en dibujos de AutoCAD.
4. Modelado 3D y renderizado
5. Renderizado de plan en 2D
SOFTWARE UTILIZADO
Entrega a tiempo | Trabajo de calidad | tu satisfacción será mi prioridad.
El precio puede variar según la naturaleza y complejidad del proyecto.
Nota: Para más DISCUSIONES, descuentos personalizados, pedidos y consultas, POR FAVOR contacta conmigo antes de realizar tu pedido.
Espero trabajar contigo.
Saludos cordiales,
Ayesha Rutab
Fiverr no selecciona a los freelancers en esta categoría. Verifica las calificaciones y analiza los requisitos con el freelancer antes de realizar el pedido, incluida toda preferencia respecto al uso de herramientas de IA.
Client satisfaction is my Top Priority
Idiomas
Traducción automática