Explorar las categorías
Explora
Fiverr Pro
Español
$
USD

Commercial Office Layout And AutoCAD Floor Plan Expert
Habilidades
Revisa mis servicios

Office & Workplace CAD Designer
Self Employed • Trabajador autónomo
Mar 2024 - Present • 2 yrs 5 mos
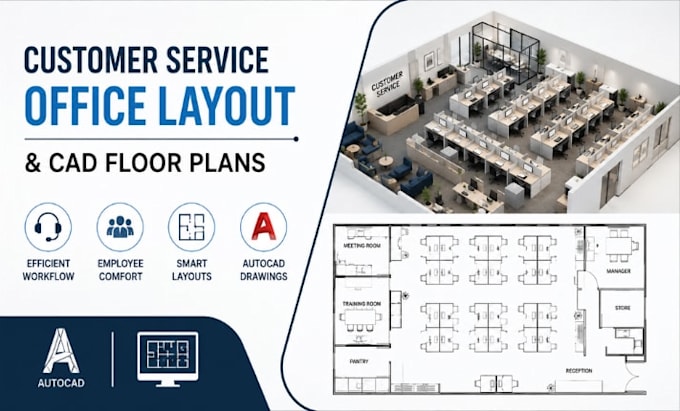
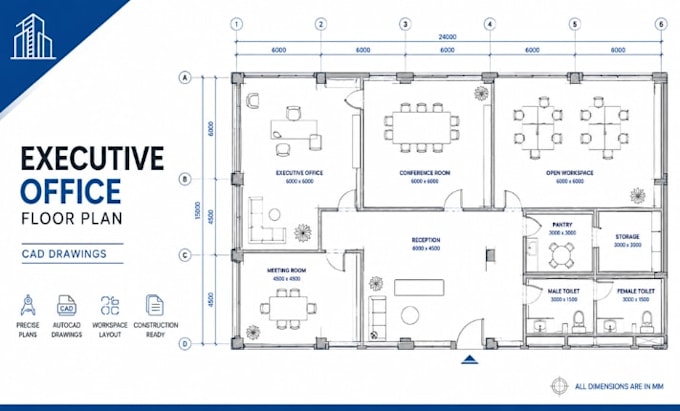
Specialize in office and workplace space planning for corporate offices, startups, coworking environments, executive workspaces and customer service facilities. Produce detailed AutoCAD floor plans, workstation layouts, furniture arrangements, meeting room plans, reception layouts, circulation diagrams, partition layouts and commercial CAD drawings. Focus on efficient space utilization, functional zoning, workplace productivity, customer flow and clear architectural documentation for professional office environments.
