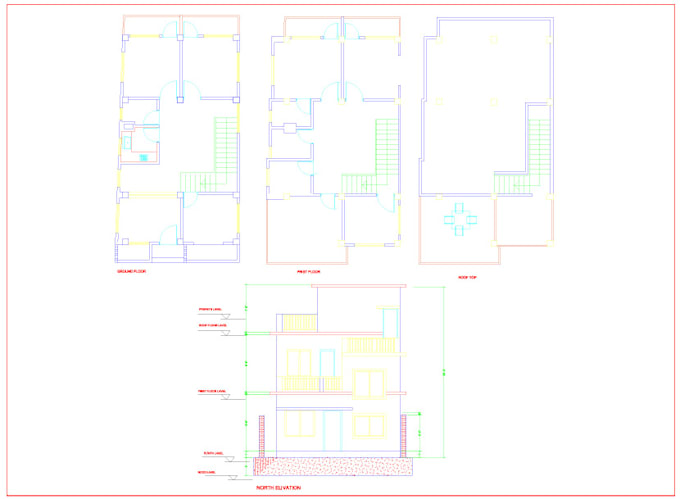
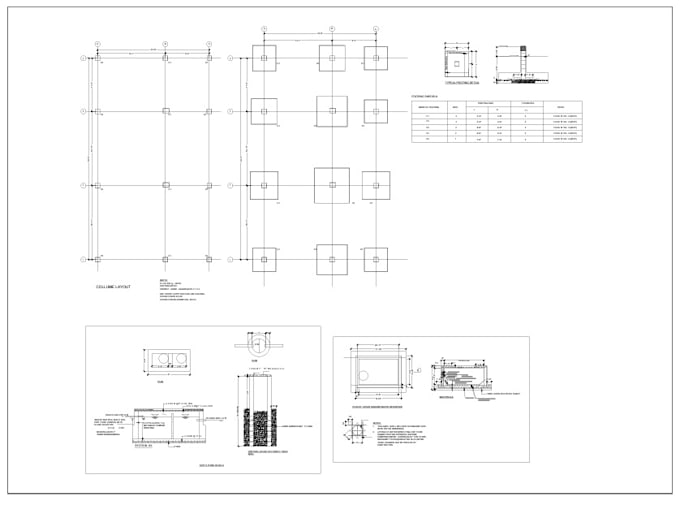
I will expert autocad jpg to dwg drafting

A
asifcadcore
A
asifcadcore
Asifur Rahman
Parte de la información aparece en idioma inglés.

Acerca de este Servicio

Welcome to my AutoCAD drafting services! I am dedicated to providing high-quality and precise floor plan redraws tailored for architects and engineers. with extensive experience in AutoCAD, I ensure that every detail is captured accurately, helping you visualize your projects with clarity.

What you can expect:

  • Expert Drafting: I specialize in redrawing floor plan in AutoCAD, ensuring adherence to architectural and engineering standards.
  • Custom solution: whether you need a simple layout or a complex design, I offer flexible packages to suit project of any size.
  • Detailed Annotations: I include essential details and dimensions in my drawing, enhancing the usability for your project.
  • Fast Turnaround: I understand deadlines are crucial. Expect timely delivery with the option for revisions to ensure your satisfaction.
  • Clear communication: I'm here to discuss your specified need and make adjustments throughout the process.

Why Chose me?

  • Professional quality
  • Quick response times
  • Commitment to client satisfaction.

Ready to take your project to the next level? Order now, and let's create something great together!


Verificación de servicios y preferencia de estilo de entrega

Fiverr no selecciona a los freelancers en esta categoría. Verifica las calificaciones y analiza los requisitos con el freelancer antes de realizar el pedido, incluida toda preferencia respecto al uso de herramientas de IA.

Conoce a Asifur Rahman

Asifur Rahman
  • DeBangladesh
  • Miembro desdeoct 2024
  • Responde aprox. en:1 hora
  • Idiomas

    Bengalí, Inglés
Hello! I’m MD Asifur Rahman a Civil Engineer and Architectural visualizer with over 5 years of expertise in 2D modelling and rendering, I have successfully created more then 500 stanning image of architects,developers,funiture Manufueturers and innovators. MY 2D visuallzation service include: * Building Disign Transforming eonepts into detailed viualization. * 2Dfloor plans offering clear spatial representations. * Landscape Design crafting beautiful outdoor spaces. * AutoCAD Drawing,converting technical sketches into high-quality visuals with just drawing or sketch, I can do