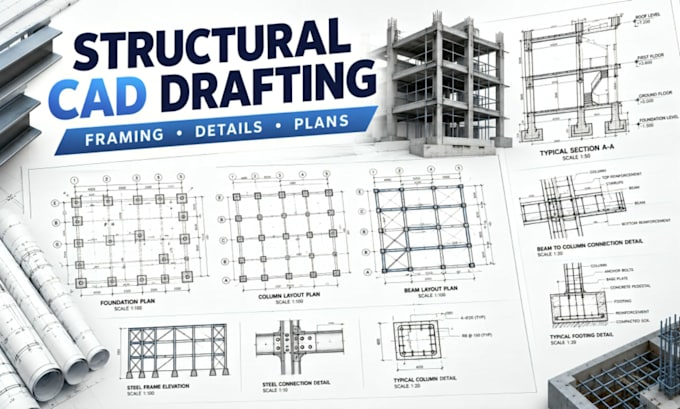
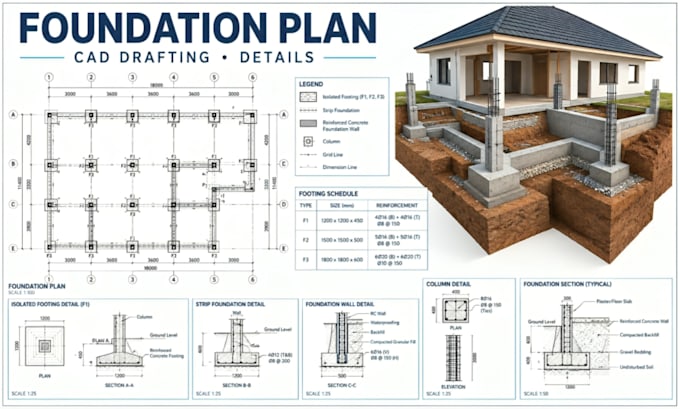
I help homeowners, builders, contractors, and property professionals turn rough sketches, PDFs, and ideas into clear, professional architectural drawings. I specialize in 2D floor plans, house plans, elevations, sections, site plans, permit drawings, and construction documentation using AutoCAD and Revit. My focus is accurate drafting, clear layouts, organized files, and drawings built around your project requirements. Have a plan that needs developing? Send me the details and let’s get started.... Lee más