Explorar las categorías
Explora
Fiverr Pro
Español
$
USD

Level 1



Traducción automática
DALE VIDA A TU VISIÓN CON PLANOS ARQUITECTÓNICOS DE EXPERTOS
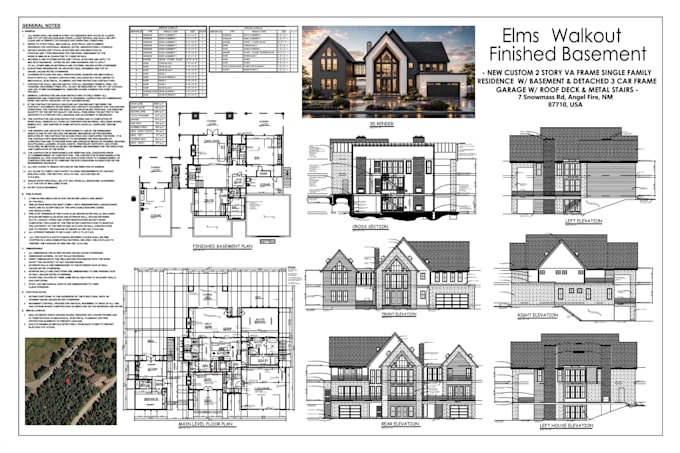
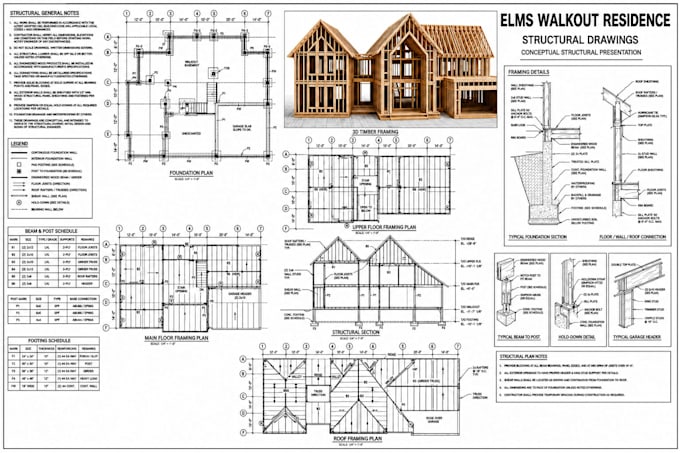
¿Listo para hacer realidad la casa de tus sueños? Me especializo en crear PLANOS ARQUITECTÓNICOS PROFESIONALES, PLANOS DE PERMISOS y PLANOS a medida para CONSTRUCCIONES DE VIVIENDAS NUEVAS, RENOVACIONES y AMPLIACIONES.
MIS SERVICIOS INCLUYEN:
¿POR QUÉ ELEGIRME?
¡HAGAMOS TU PROYECTO UNA REALIDAD!
Contáctame hoy para una CONSULTA GRATUITA Y
Fiverr no selecciona a los freelancers en esta categoría. Verifica las calificaciones y analiza los requisitos con el freelancer antes de realizar el pedido, incluida toda preferencia respecto al uso de herramientas de IA.
Permit Drawing Expert Quality Precision Guaranteed
Level 1
Idiomas
Traducción automática
Traducción automática
¿Qué software utilizas para tus planos?
Utilizo principalmente AutoCAD para crear planos detallados y dibujos de permisos, garantizando la precisión y el cumplimiento de los estándares de la industria.
¿Cuanto tiempo se tarda en completar los dibujos?
El plazo de entrega varía según la complejidad del proyecto. Normalmente, puede esperar recibir los borradores iniciales en [insertar plazo] y las revisiones se completarán con prontitud.
¿Puedes convertir bocetos hechos a mano en planos detallados?
¡Por supuesto! Si me proporciona bocetos, imágenes o dimensiones, puedo crear planos detallados de construcción o permisos a partir de ellos.
¿Proporcionan revisiones?
¡Sí! Ofrezco revisiones ilimitadas para garantizar que los planos finales cumplan con sus expectativas.
¿Mis planes cumplirán con los códigos de construcción locales?
Sí, me aseguro de que todos los planos cumplan con las normas y códigos de construcción locales. Sin embargo, siempre es recomendable confirmar los requisitos específicos con las autoridades locales.
¿Qué pasa si necesito hacer cambios una vez completados los dibujos iniciales?
Con gusto me adaptaré a los cambios dentro del límite de revisión acordado. Si se requieren cambios adicionales, podemos discutir ajustes al alcance del trabajo.
¿En qué tipo de proyectos trabajas?
Me encargo de diversos proyectos, incluyendo permisos para nuevas viviendas, ampliaciones, planos de estructuras existentes y más. Si tiene un proyecto específico en mente, ¡no dude en preguntar!
| (3) | ||
| (0) | ||
| (0) | ||
| (0) | ||
| (0) |

christianmholtz

Estados Unidos
Very good drawing he made. he over did what was required and appreciate the hard work on this project.
7 días
Tiempo

Respuesta del Freelancer
coltwilliams704
Estados Unidos
His attention to detail is spot on! Very cooperative and easy to get along with. Definitely working together again!
11 días
Tiempo
Respuesta del Freelancer
christianmholtz
Estados Unidos
I got the final plans made for this order and things went as smooth as possible. I will now be sending this to another architect to finalize this piece of work and to review it.
3 semanas
Tiempo
Respuesta del Freelancer
| (3) | ||
| (0) | ||
| (0) | ||
| (0) | ||
| (0) |
christianmholtz
Estados Unidos
Very good drawing he made. he over did what was required and appreciate the hard work on this project.
7 días
Tiempo
Respuesta del Freelancer
coltwilliams704
Estados Unidos
His attention to detail is spot on! Very cooperative and easy to get along with. Definitely working together again!
11 días
Tiempo
Respuesta del Freelancer
christianmholtz
Estados Unidos
I got the final plans made for this order and things went as smooth as possible. I will now be sending this to another architect to finalize this piece of work and to review it.
3 semanas
Tiempo
Respuesta del Freelancer