a
asbatamjad

Asbat Amjad

@asbatamjad
5.0(2)

AutoCAD Drafter, 2D Shop Drawing, CAD Floor Plan and 3D Rendering

Pakistán
Parte de la información aparece en idioma inglés.
Sobre mí
Looking for an expert AutoCAD Drafter for your Work? With over 5 years of experience as an AutoCAD Drafter in both the architectural and structural fields, I specialize in creating detailed AutoCAD floor plans, elevations, and 3D models using SketchUp. My expertise includes complete architectural project design, along with structural design and detailed shop drawings using AutoCAD. I’m Confident about AutoCAD and committed to provide high-quality works that meet your needs. Feel free to contact me for any inquiries or project collaborations. Lets connect, I look forward to working with you.... Lee más

Habilidades

a
asbatamjad
Asbat Amjad
desconectado • 

Revisa mis servicios

Dibujos 2D y planos de plantas
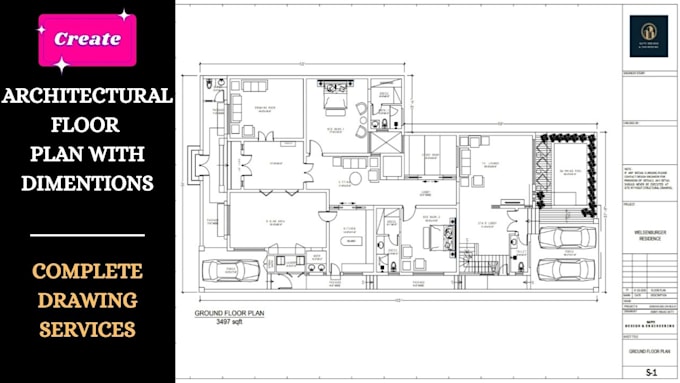
I will draw 2d floor plans with details and dimensions
5.0(2)
Planificación arquitectónica
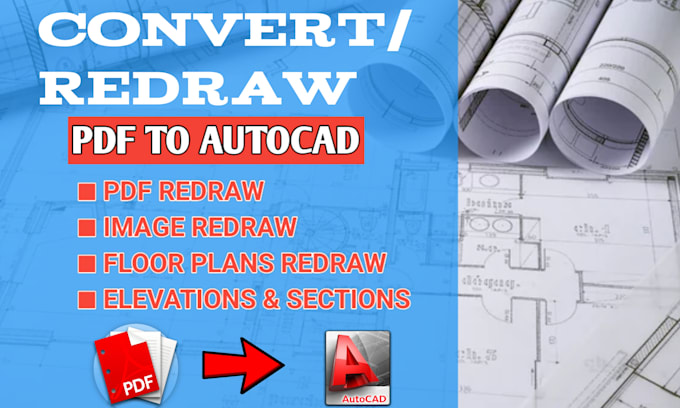
I will convert any drawing image, sketch or PDF to autocad

Porfolio

2 Reseñas
5.0

(2)
(0)
(0)
(0)
(0)
Desglose de calificaciones
  • Nivel de comunicación del Freelancer
    5
  • Calidad de la entrega
    5
  • Valor de la entrega
    5
1-2 de 2 reseñas
Ordenar por
Más relevante
    C

    colin_cope

    US

    Estados Unidos

    5

    He did a good job. It took a few revisions but overall it looks great and I am happy.

    USD 50

    $

    5 semanas

    Tiempo

    gig

    Dibujos 2D y planos de plantas

    Útil?
    No
    K

    koraywalker

    DE

    Alemania

    5

    Top 💪 würde seine Leistung immer wieder bevorzugen 👍

    USD 50

    $

    1 día

    Tiempo

    gig

    Dibujos 2D y planos de plantas

    Útil?
    No