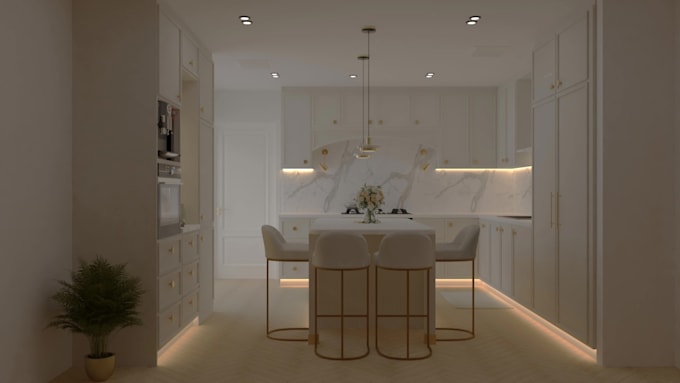
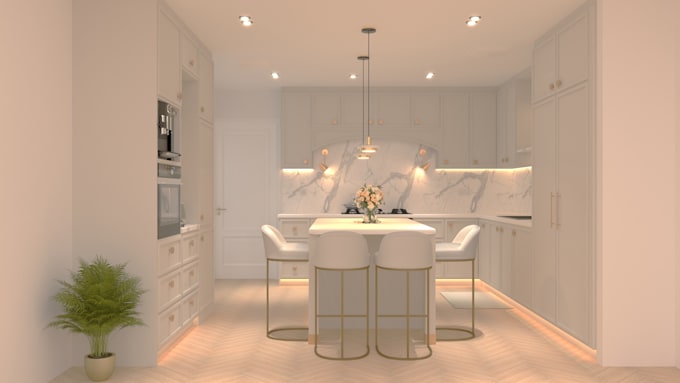
I will create a modern design kitchen interior with 3d rendering visualization

A
as1234214
A
as1234214
Yousuf Shaikh

Level 2

5.0
5.0
Parte de la información aparece en idioma inglés.

Acerca de este Servicio

Hi,


Do you want to photo realistic modern kitchen rendering service? I am here to help you 3d photo realistic render your projects and visualize your idea.


First_ Discussion

  • Information about the project
  • Number of renders
  • Timing
  • Materials & design


Second_ My requirements

You will provide me first

  • DWG: Floor plan, ceiling plan, furniture plan
  • Design: Hand sketches, photoshop collages
  • Reference: Mood board or reference image


Note:- Don't be afraid if you don't have something. I will do help you with your project.


Third_ Method

  • 3D Modeling
  • Lighting
  • Camera
  • Texturing and Materials
  • Render
  • Closeup Render shorts
  • Post production


Main theme

  • 100% Customer Satisfaction
  • High Quality work
  • Work delivers within given time duration


Please contact me before placing your order. Thanks !


**The price may change, depending on the project size.


Thanks & Best Regards!!!

Verificación de servicios y preferencia de estilo de entrega

Fiverr no selecciona a los freelancers en esta categoría. Verifica las calificaciones y analiza los requisitos con el freelancer antes de realizar el pedido, incluida toda preferencia respecto al uso de herramientas de IA.

Conoce a Yousuf Shaikh

Yousuf Shaikh

Imagine It Design It Build It

4.7(240)

Level 2

  • DePakistán
  • Miembro desdejun 2019
  • Responde aprox. en:1 hora
  • Última entregaaproximadamente 2 horas
  • Idiomas

    Urdu, Inglés, Árabe, Alemán
I'm an Architectural Designer with 8+ years of experience in residential, commercial, and industrial design and drafting. I create architectural, structural, and MEP drawings, including floor plans, elevations, sections, roof/site plans, framing, electrical, plumbing, HVAC, shop drawings, 3D modeling, and rendering. Drawings follow IRC, IBC, IECC, and local amendments. I work with AutoCAD, Revit BIM, SketchUp, 3ds Max, and PlanSwift. Have a sketch, PDF, image, or existing plan? Send it over, and I’ll turn your idea into clear, professional drawings ready for the next stage of your project.

Mi porfolio

Otros servicios de Arquitectura y diseño de interiores que ofrezco

Reseñas

2 comentarios sobre este Servicio
5.0

(2)
(0)
(0)
(0)
(0)
Desglose de calificaciones
  • Nivel de comunicación del Freelancer
    5
  • Calidad de la entrega
    5
  • Valor de la entrega
    5
Ordenar por
Más relevante
  • F

    fredov96

    US

    Estados Unidos

    5

    Thank you Yuosuf as always an excellent job.

    USD 200-USD 400

    Precio

    6 días

    Tiempo

    Imagen de muestra de trabajo
    Útil?
    No
  • F

    fredov96

    US

    Estados Unidos

    5

    Yousuf is top notch ! Always use him for my projects very fast and very intuitive in his understanding for what you need !

    USD 200-USD 400

    Precio

    5 días

    Tiempo

    Imagen de muestra de trabajo
    Útil?
    No
Reseñas

2 comentarios sobre este Servicio
5.0

(2)
(0)
(0)
(0)
(0)
Desglose de calificaciones
  • Nivel de comunicación del Freelancer
    5
  • Calidad de la entrega
    5
  • Valor de la entrega
    5
Ordenar por
Más relevante
  • F

    fredov96

    US

    Estados Unidos

    5

    Thank you Yuosuf as always an excellent job.

    USD 200-USD 400

    Precio

    6 días

    Tiempo

    Imagen de muestra de trabajo
    Útil?
    No
  • F

    fredov96

    US

    Estados Unidos

    5

    Yousuf is top notch ! Always use him for my projects very fast and very intuitive in his understanding for what you need !

    USD 200-USD 400

    Precio

    5 días

    Tiempo
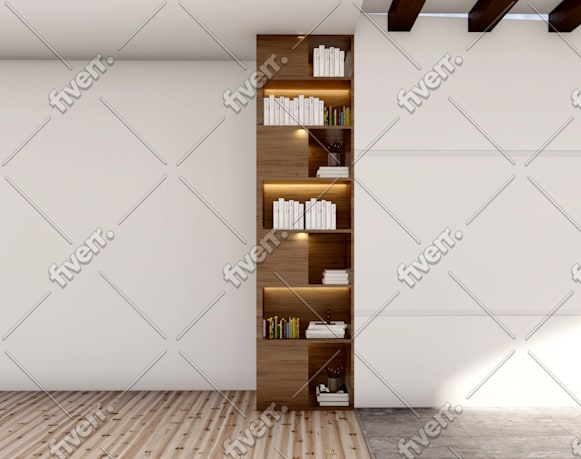
    Imagen de muestra de trabajo
    Útil?
    No