Explorar las categorías
Español
$
USD
Conecta tu IA a Fiverr

Architect, Revit and AutoCAD Drafting, BIM Modeling
Habilidades
Revisa mis servicios

Architectural CAD Drafting
Pattrol Investigações Geotécnicas Ltda
Jan 2022 - Present • 4 yrs 10 mos
Preparation, organisation and updating of AutoCAD drawings and technical documentation supporting residential and interior property projects. Direct communication with management to align drawing requirements and project information. Remote work since January 2022.
Architect - Revit BIM and Point-Cloud As-Built
Arqlegal • Tiempo completo
Mar 2025 - Jun 2026 • 1 yr 3 mos
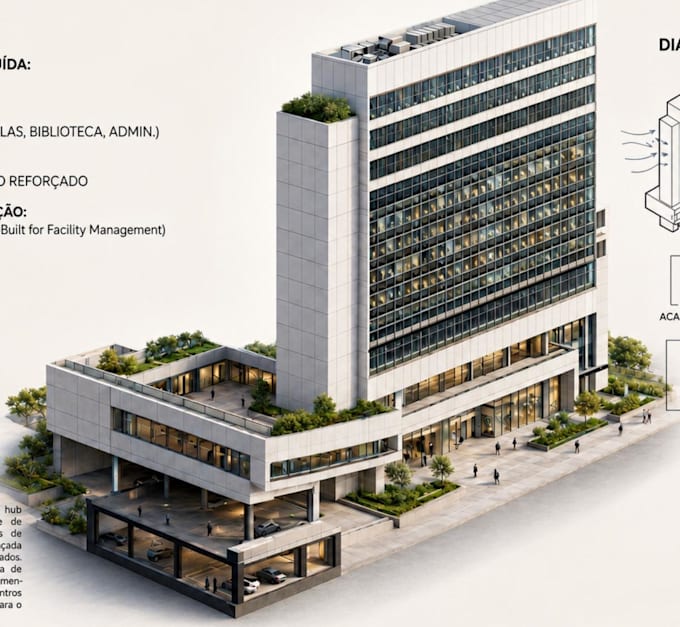
Architectural BIM modeling in Revit for a university development, using point-cloud information processed in ReCap. Focused on geometric accuracy, structured model information and the creation and updating of models supporting architectural documentation and coordination with the engineering team. March 2025 to June 2026.

Architect - Executive Documentation and Coordination
Purarquitetura
Feb 2024 - Jun 2025 • 1 yr 4 mos
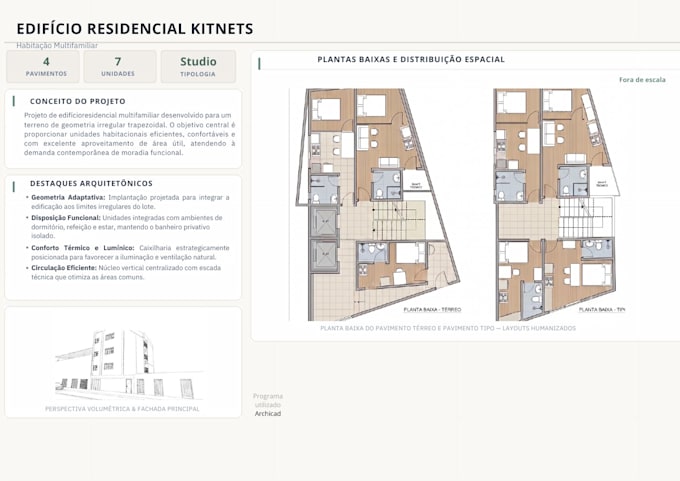
Developed architectural documentation and technical details for multifamily residential projects using Revit and AutoCAD. Supported drawing coordination, sheet standardisation and information alignment with other project disciplines, working as part of the architectural team. February 2024 to June 2025.
