Explorar las categorías
Explora
Fiverr Pro
Español
$
USD

Architect, 3D Visualization, Interior, Exterior
Habilidades
Revisa mis servicios

Freelance / Independent Contractor | Freelance / Self-employed
Self Employed • Freelance
Sep 2022 - Present • 4 yrs 1 mo
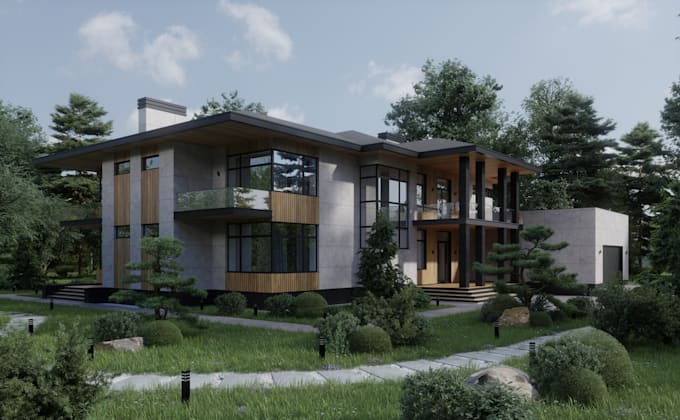
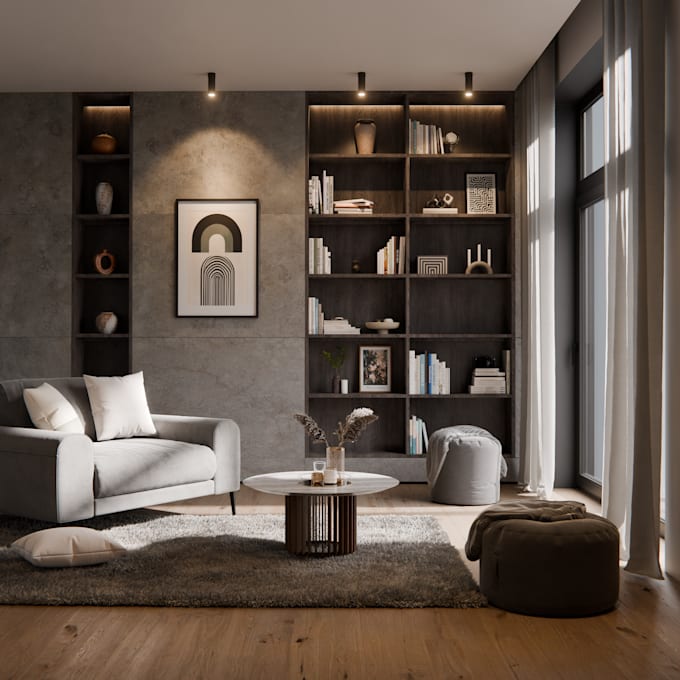
Comprehensive architectural design, floor plan development, and high-quality 3D visualization. I provide professional, presentation-ready architectural materials for developers, interior designers, brokers, and private homeowners. Key areas of expertise and solutions offered: • Architectural design and planning: Creating accurate 2D/3D floor plans based on hand sketches, PDF drawings, or architectural drawings. Strict adherence to technical dimensions, scale, and functional space planning. • High-quality 3D visualization: Transforming technical drawings into photorealistic interior and exterior visualizations using Blender/Cycles. Particular attention is paid to realistic lighting, accurate PBR texturing, and commercial-grade presentation. • Real Estate Marketing Visualization: Developing high-quality architectural elements, floor plans, and layouts optimized for marketing brochures, property listings, and investor presentations. • CAD to 3D Conversion: Seamlessly migrate complex DWG/CAD files into optimized 3D models with clear geometry, allowing clients to accurately visualize design scales and materials before construction begins.
Company
Tiempo completo • 19 yrs 8 mos
Chief Architect / Lead Project Architect | Various Architectural Studios
Aug 2014 - Aug 2022 • 8 yrs
- Led the design and development of large-scale residential complexes and commercial buildings. - Managed the full project lifecycle from initial concept and 3D modeling to construction documentation and team supervision. - Ensured technical compliance and high-quality visual presentation for stakeholders.
Architect | Various Architectural Studios
Dec 2002 - Aug 2014 • 11 yrs 8 mos
- Experience working in architectural studios, development companies, and on freelance projects. - The work covers both direct architectural design and drawing development, as well as project management as a chief architect. - Design of private homes, large residential complexes, and various shopping and entertainment centers. - Developing and designing layouts and spatial concepts with an emphasis on environmental composition and integration with the context. - Creating architectural concepts, 3D models, and visual presentations to convey the project's intent. - Working on atmosphere, lighting, and material selection to achieve a coherent visual narrative. - Seamless integration of architectural objects into the environment, balancing realism and artistic vision. - Implementation of all stages of the project from concept to construction (architectural concepts, working drawings, landscape design).
