Explorar las categorías
Explora
Fiverr Pro
Español
$
USD
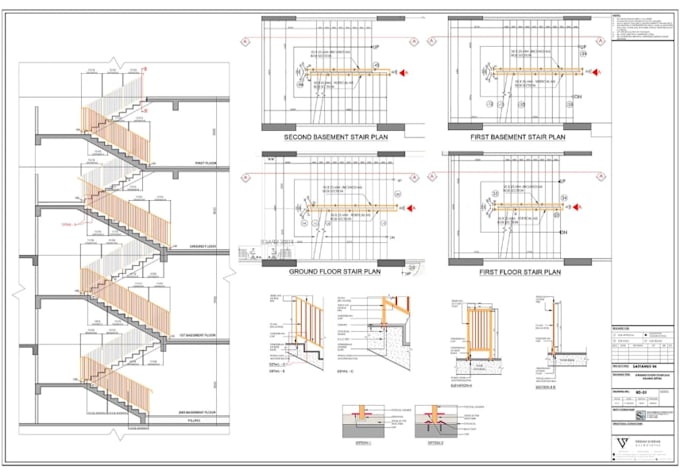
I will draft 2d staircase section drawing, staircase elevation plan,stairway cad layout


arfisuuru
Acerca de este Servicio
Are you looking for an accurate 2D staircase section drawing or a detailed staircase elevation plan? Look no further!
I am a professional CAD designer specializing in creating clean, precise, and standard-compliant stairway CAD layouts for architectural and construction needs. Whether you need a complex custom design or a standard building layout, I will draft it flawlessly.
My Services Include:
- Clear Staircase Elevation Plan
- stairway drawing plan
- Flight of stairs
- Stairwell layout drawing
- 2d Companionway planning
- Escalator stair drawing
- straight staircase plan
- L-Shaped Stairs
- U-Shaped Stairs
- Winder Stairs
- Stair Section plan
- Staircase Layout
- Sectional Elevation views
- Joinery Details Drawing
- Stair Elevations drawing
- Comprehensive Stairway CAD Layout
- Stair Footprint layout
- Dog-Legged Stairs
- Open-Well Stairs
- Stair Configuration Plan
- Up/Down Stair Indicator
- Spiral Staircase
- Precise Stair Tread, Riser, & Headroom Calculations
- Architectural Plans & Details integration
- Stair Railing & Handrail Details
- steel, concrete, glass & wood staircase
Why Choose My Service?
- SEO Optimized Drafting
- Accuracy Guaranteed
- Fast Delivery & Response
Lets bring clarity to your construction projects.
Verificación de servicios y preferencia de estilo de entrega
Fiverr no selecciona a los freelancers en esta categoría. Verifica las calificaciones y analiza los requisitos con el freelancer antes de realizar el pedido, incluida toda preferencia respecto al uso de herramientas de IA.
Conoce a arfisuuru
arfisuuru
Professional Architectural Designer
- DeReino Unido
- Miembro desdeago 2026
- Responde aprox. en:9 horas
Idiomas
Español, Inglés, Francés, Alemán, Italiano, Polaco, Portugués
Hello, Welcome to my profile, I am a Professional Revit and AutoCAD specialist dedicated to turning your architectural visions into precise, technical realities.
By prioritizing pinpoint accuracy and strict industry standards, I ensure your project is functional, clean, and perfectly executed.
What I bring to your project:
High-quality architectural blueprints and technical drawings
Seamless Revit 3D modeling and CAD drafting
Clear, reliable communication and on-time delivery
Let’s collaborate to bring your project to life with precision and care. Message me today to get started!"