Explorar las categorías
Explora
Fiverr Pro
Español
$
USD


Traducción automática
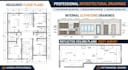
¿Buscas detallados dibujo arquitectónico interior, planos de techo reflejados o elevaciones internas para tu proyecto de acondicionamiento? Me especializo en entregar paquetes interiores en 2D CAD de alta precisión, adaptados para renovaciones residenciales, acondicionamientos de lujo y espacios comerciales en el Reino Unido.
Convierto tus bocetos, mediciones en el sitio, datos de nube de puntos o marcas en PDF en dibujos limpios, profesionales y completamente escalables en AutoCAD.
Servicios incluidos en este gig:
¿Por qué elegir este servicio?
Nota: Por favor, envía un mensaje con el alcance de tu proyecto antes de ordenar para obtener una cotización personalizada.
Fiverr no selecciona a los freelancers en esta categoría. Verifica las calificaciones y analiza los requisitos con el freelancer antes de realizar el pedido, incluida toda preferencia respecto al uso de herramientas de IA.
Measured Building surveyor
Idiomas
Traducción automática
