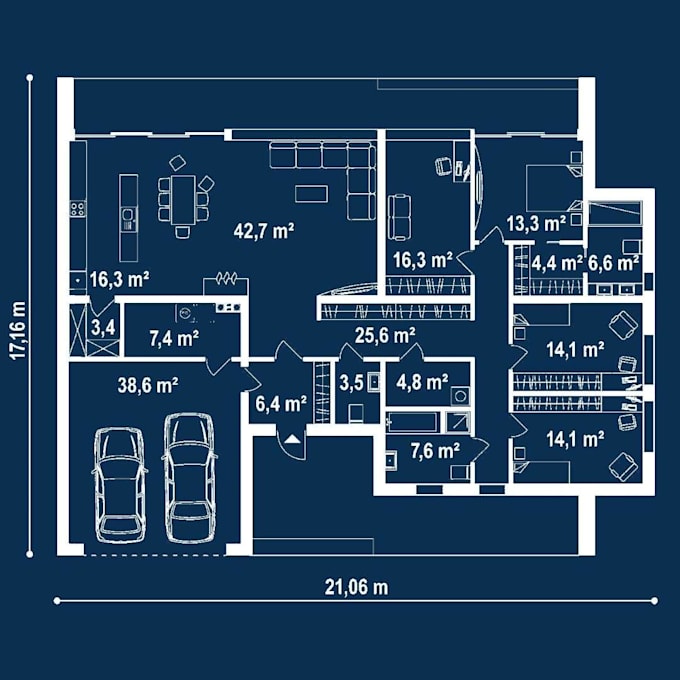
Need accurate architectural and structural drawings for your building project? I provide professional floor plans, house plans, construction drawings, blueprints, permit drawing packages, and structural drafting tailored to your project requirements. Using AutoCAD and Revit, I help transform your concepts into clear, detailed, and organized drawings. Services include architectural plans, structural drawings, MEP coordination, permit documentation, and construction-ready drafting. My focus is quality, precision, clear communication, and client satisfaction. Contact me to discuss your project!... Lee más