Explorar las categorías
Explora
Fiverr Pro
Español
$
USD

Level 2
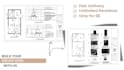
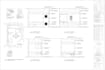


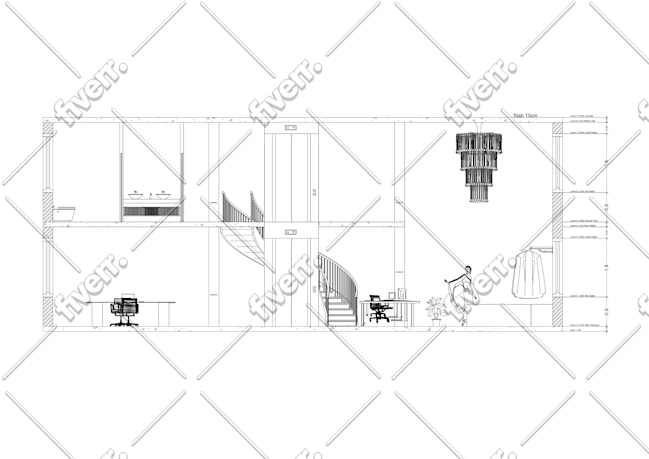
Are you looking for a precise, functional, and beautiful bathroom plan or kitchen plan? I will professionally create detailed 2D layouts in AutoCAD that perfectly match your requirements, whether for renovation, new construction, or interior design purposes.
With my expertise in bathroom design and kitchen space planning, I ensure every layout is optimized for comfort, style, and practicality. Your ideas will be transformed into accurate, ready-to-use CAD drawings that contractors and builders can easily follow.
What I offer:
Why choose me?
Fiverr no selecciona a los freelancers en esta categoría. Verifica las calificaciones y analiza los requisitos con el freelancer antes de realizar el pedido, incluida toda preferencia respecto al uso de herramientas de IA.
PLAN TO RENDER,LINE TO LIFE
Level 2
Idiomas
What do you need from me to get started?
To get started, I need a basic idea of what you have in mind. This could be a rough layout, a hand-drawn sketch, or simply a concept. Please also share: Room dimensions (length and width) Any specific requirements or preferences Reference images (if available) of designs or layouts you like.
Which measurement system do you use in the drawings?
I use feet and inches (imperial system) in my drawings.
Will I receive the editable source file with the drawings?
Yes. All packages include a PDF and image file (JPG/PNG) by default. Editable DWG (AutoCAD) files can be provided upon request in the Standard and Premium packages.
| (20) | ||
| (1) | ||
| (0) | ||
| (0) | ||
| (1) |
smcgowan2

Reino Unido
Excellent work, followed requests excellent.
USD 50-USD 100
Precio
4 días
Tiempo

mrdoolan01

Australia
Carried out scope of work as requested.
USD 100-USD 200
Precio
3 semanas
Tiempo

mjvargas29

Canadá
Fast and precise plan! Accurate design!
USD 50
Precio
2 días
Tiempo
revolvedev

Estados Unidos
good service thanks
USD 50
Precio
1 día
Tiempo
laammmaa

Arabia Saudita
I was disappointed
USD 50
Precio
3 días
Tiempo

Respuesta del Freelancer
| (20) | ||
| (1) | ||
| (0) | ||
| (0) | ||
| (1) |
smcgowan2
Reino Unido
Excellent work, followed requests excellent.
USD 50-USD 100
Precio
4 días
Tiempo
mrdoolan01
Australia
Carried out scope of work as requested.
USD 100-USD 200
Precio
3 semanas
Tiempo
mjvargas29
Canadá
Fast and precise plan! Accurate design!
USD 50
Precio
2 días
Tiempo
revolvedev
Estados Unidos
good service thanks
USD 50
Precio
1 día
Tiempo
laammmaa
Arabia Saudita
I was disappointed
USD 50
Precio
3 días
Tiempo
Respuesta del Freelancer


