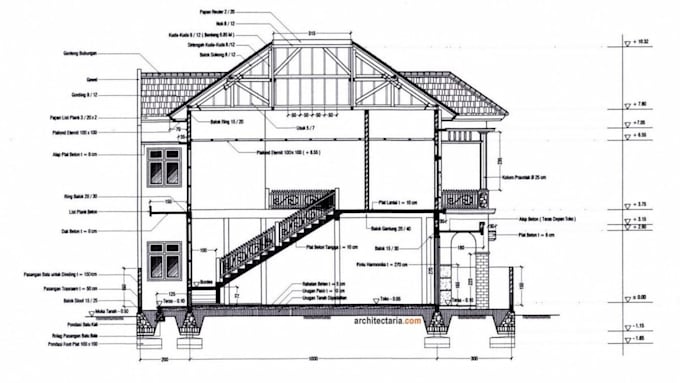
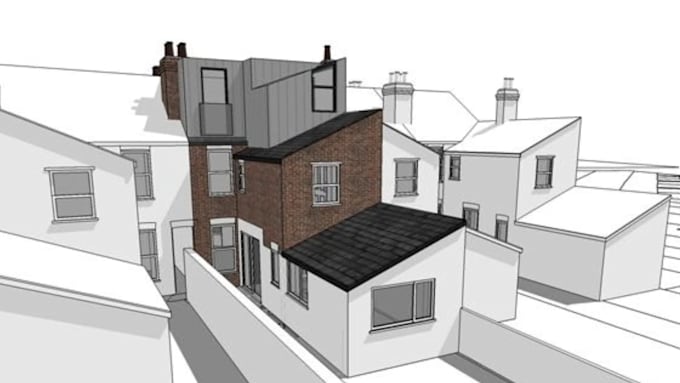
UK Architectural Design Specialist Floor Plans, Extensions And Construction Draw
Reino Unido
Inglés
Parte de la información aparece en idioma inglés.
Sobre mí
Hi, I’m Archi Thomas, a UK-focused architectural and building design specialist with expertise in residential planning, technical drawings and Building Control documentation. I create accurate floor plans, elevations, sections, site plans, construction drawings, extensions, loft conversions, garden rooms and annexe plans. I work from sketches, measurements, PDFs and existing drawings to develop clear, practical and well presented solutions. I focus on accuracy, attention to detail and reliable communication.... Lee más