Hello! I’m a professional **Architect, Interior Designer, and 3D Visualizer** with experience working on both residential and commercial projects. I specialize in **architectural design, interior design, space planning, 3D modeling, and photorealistic rendering** using industry-standard tools such as **SketchUp, Revit, Rhino, 3ds Max, and D5 Render**.
My goal is to create spaces that are **functional, creative, modern, and visually appealing**, while paying close attention to every detail. I’m committed to providing **high-quality results, communication, ... Lee más
a
Hyiha K
desconectado •
Revisa mis servicios
Dibujos 2D y planos de plantas
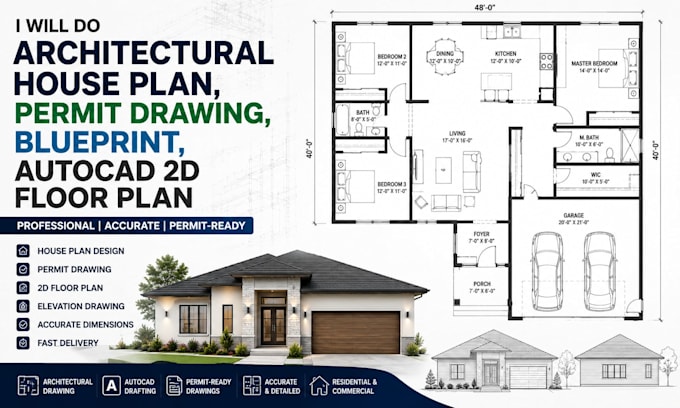
I will do architectural house plan, permit drawing, blueprint, autocad 2d floor
Planificación y diseño
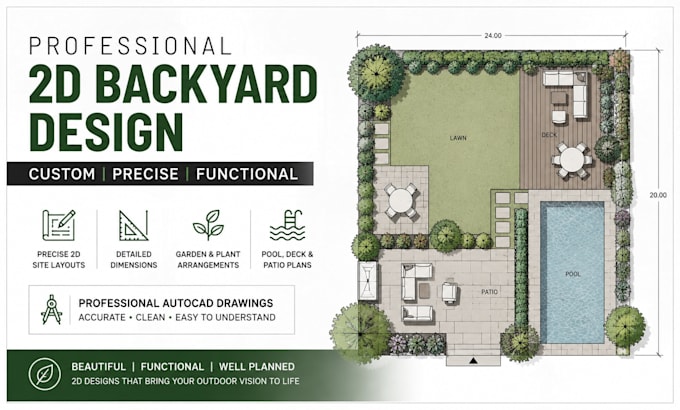
I will design 2d backyard landscape pool garden and deck layout