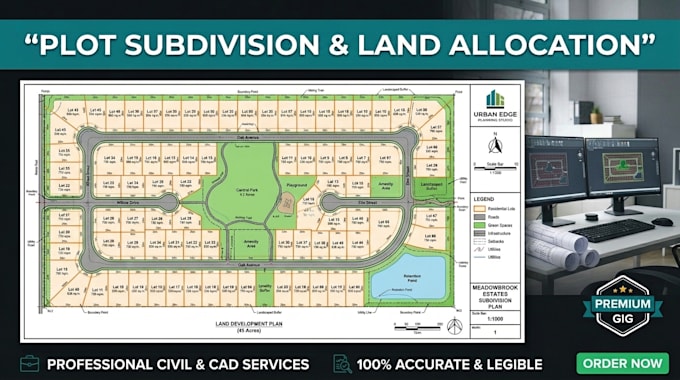
I am a professional CAD drafting specialist with expertise in subdivision plans, property layouts, site plans, and architectural drawings. I create accurate and well-organized subdivision drawings showing property boundaries, lot divisions, dimensions, access roads, setbacks, easements, and other relevant site details. I focus on clear presentation, precision, and professional AutoCAD drafting to help clients visualize and document their land development projects.... Lee más