Explorar las categorías
Explora
Fiverr Pro
Español
$
USD
Traducción automática
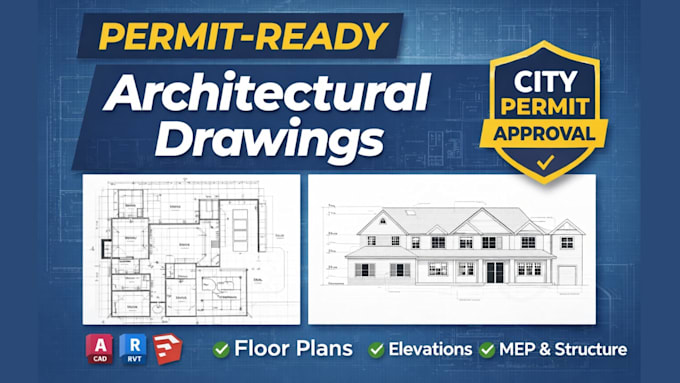
Si necesitas planos arquitectónicos profesionales para permisos en la ciudad o construcción, estás en el lugar correcto. Ayudo a propietarios, contratistas y desarrolladores a convertir ideas, bocetos, PDFs o imágenes de referencia en planos arquitectónicos claros y precisos.
Me especializo en crear planos detallados, secciones, elevaciones y conjuntos completos de dibujos para construcción que pueden usarse para planificación, renovación o presentación de permisos. Cada dibujo se realiza cuidadosamente con dimensiones correctas, etiquetas claras y diseños organizados para que sea fácil de entender para constructores y revisores municipales.
Ya tengas un boceto preliminar o solo una idea de lo que quieres construir, puedo ayudarte a convertirlo en dibujos profesionales usando herramientas del sector como AutoCAD.
Mis servicios incluyen:
Me enfoco en la precisión, comunicación clara y en entregar trabajo que puedas usar con confianza para tu proyecto.
No dudes en enviarme un mensaje antes de ordenar para que podamos discutir tu proyecto y encontrar la mejor solución para ti.
Fiverr no selecciona a los freelancers en esta categoría. Verifica las calificaciones y analiza los requisitos con el freelancer antes de realizar el pedido, incluida toda preferencia respecto al uso de herramientas de IA.
Professional Architectural Floor Plans and AutoCAD Expert
Idiomas
Traducción automática
Traducción automática
¿Qué necesitas para poner en marcha el proyecto?
Envíame tu boceto, PDF o idea y lo convertiré en un dibujo arquitectónico profesional listo para la presentación de permisos
¿Son adecuados tus dibujos para la presentación de permisos en la ciudad?
Sí, puedo preparar dibujos arquitectónicos con dimensiones y etiquetas claras, adecuados para la presentación en la ciudad, según los requisitos de tu proyecto.
¿Puedes convertir mi boceto a mano o PDF en un dibujo profesional?
Sí, puedo redibujar bocetos, PDFs o imágenes en dibujos CAD limpios y precisos usando herramientas profesionales como AutoCAD.
