Architectural Engineer House Plans, Permit Drawings CAD Design
Estados Unidos
Inglés
Parte de la información aparece en idioma inglés.
Sobre mí
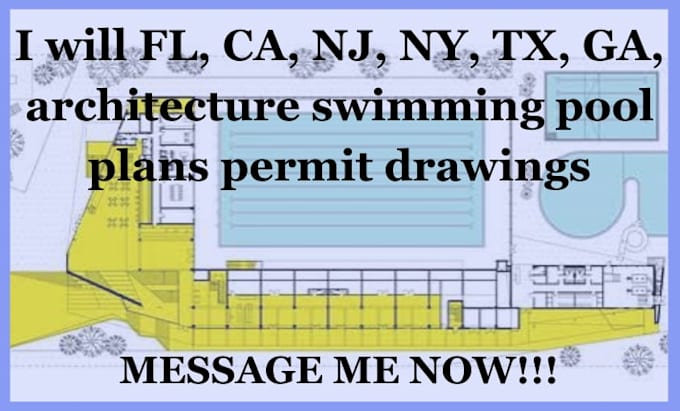
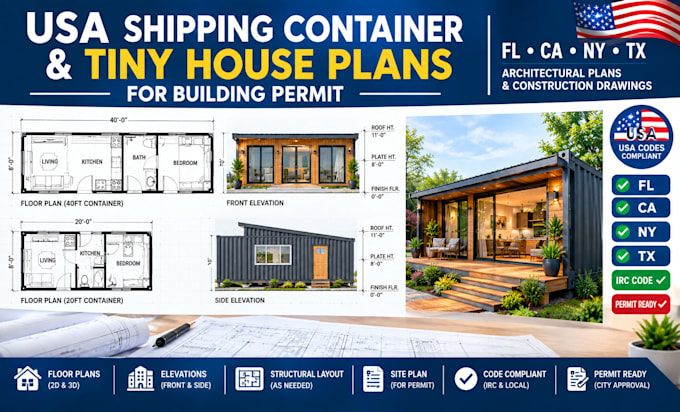
Looking for permit ready architectural plans that get permit? I deliver precise, professional drawings tailored to your exact project requirements.
Services Provided:
Architectural Floor Plans
House Building Design
Construction Drawings, Elevations Sections
Site Plans Detailed CAD Drafting
Redrawing/Revising from Sketches, PDFs, or Images
Using AutoCAD and Revit, I convert your ideas into clear, construction-ready blueprints suitable for permit submission. Send over your files or sketches today to get started!... Lee más