Architectural Designer And Residential Planning With 3D Visualization
Estados Unidos
Inglés
Parte de la información aparece en idioma inglés.
Sobre mí
Welcome to Arch Studio! I help homeowners, developers, and contractors turn ideas into clear drawings and 3D presentations using AutoCAD, SketchUp, and Lumion.
My services include:
• Residential space planning & concepts
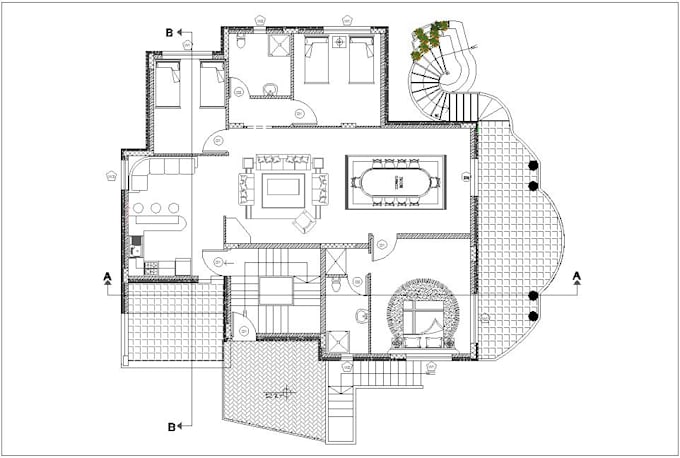
• 2D floor plans & architectural drafting
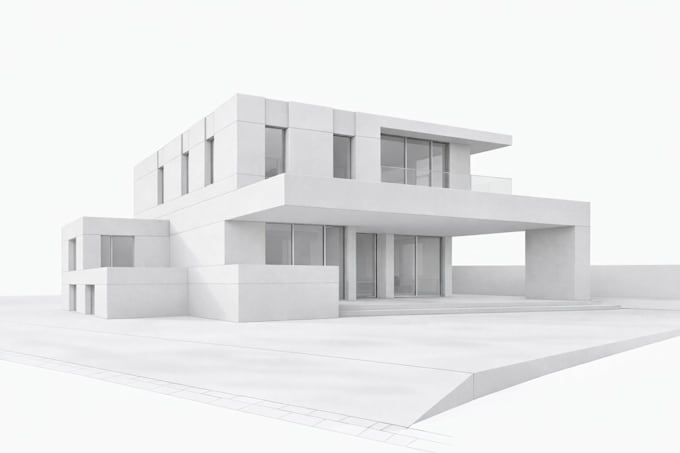
• Exterior 3D modeling & visualization
• Interior layout & visualization
• Furnished 3D floor plans
• Presentation images
I value functional design and clear communication. Whether you have a sketch or an existing layout, let's discuss your project. Share your goals to get started!... Lee más