Explorar las categorías
Explora
Fiverr Pro
Español
$
USD


Traducción automática
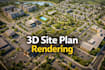
Muestra tu proyecto de desarrollo con renderizados en 3D de alto impacto del plano del sitio y del plan maestro que atraen a inversores, compradores y partes interesadas.
Soy un ingeniero arquitectónico profesional especializado en visualización inmobiliaria y renderizado de plan maestro. Creo planos de sitio claros y visualmente atractivos que comunican la distribución de tu proyecto, la intención de diseño y el valor de un vistazo.
Ya sea que presentes a clientes, promociones un desarrollo o hagas una propuesta a inversores, entrego visuales que son profesionales, realistas y listos para presentar.
Lo que obtendrás:
Por qué este gig destaca:
Haz que tu proyecto sea visualmente impactante e imposible de ignorar. Contáctame hoy
Informa al freelancer cualquier preferencia o inquietud que tengas con respecto al uso de herramientas de IA en la finalización y/o entrega de tu pedido.
Architectural Engineer, 2D Plans, 3D Modeling, Realistic Rendering
Idiomas
Traducción automática
Traducción automática
¿Qué es un renderizado de plano del sitio en 3D?
Un renderizado de plano del sitio en 3D es una representación visual de toda la distribución de tu proyecto, mostrando edificios, carreteras, paisaje y relaciones espaciales de manera clara y realista.
¿Puedo usar estos renders para marketing o presentaciones?
Sí, todos los entregables son de alta calidad y adecuados para marketing inmobiliario, presentaciones a inversores y materiales promocionales.
¿Trabajas con planos en CAD o dibujados a mano?
Sí, puedo trabajar con archivos CAD, PDFs, bocetos o imágenes de referencia para crear visualizaciones en 3D precisas.
¿El diseño coincidirá con la escala y proporciones del mundo real?
Por supuesto. Aseguro una escala precisa y una representación realista basada en la información que me proporciones.
¿Puedes agregar detalles de paisaje y entorno?
Sí, incluyo carreteras, vegetación, áreas de estacionamiento y alrededores para que el plano del sitio sea visualmente completo y realista.


