Explorar las categorías
Español
$
USD
Conecta tu IA a Fiverr


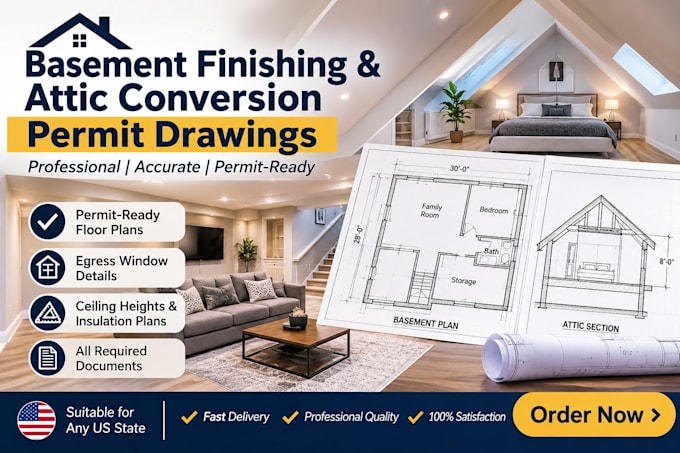
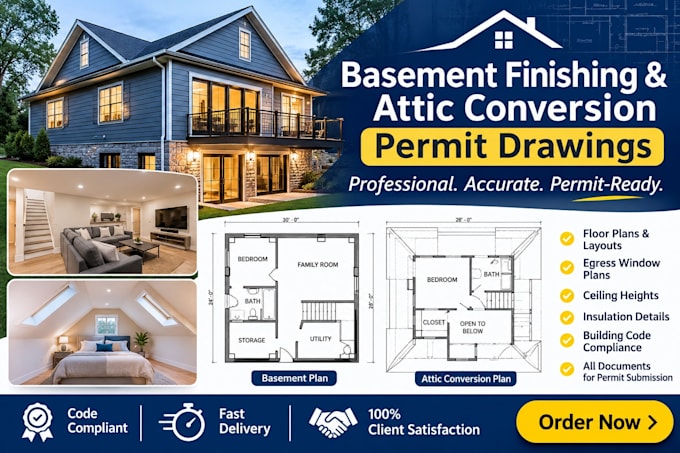
Need professional basement finishing or attic conversion drawings for your permit application?
I provide architectural drafting support for homeowners, contractors, builders, and property investors across the United States.
Services include:
Basement and attic floor plans
Existing and proposed layouts
Egress window placement
Ceiling height documentation
Insulation and construction details
Door and window schedules
Architectural elevations and sections
PDF and CAD drawings
Permit drawing revisions
I prepare clear, organized drawings using your sketches, measurements, existing plans, and project specifications. I focus on accurate dimensions, clear communication, and agreed revisions.
Whether you're finishing a basement or converting an attic into a bedroom, office, or living area, I can help prepare drawings for permit review.
Please note: Building codes vary by location. Local professionals must verify compliance, approval, engineering, and any required seals.
Contact me before ordering to discuss your project. Let's bring your renovation plans to life today!!
Fiverr no selecciona a los freelancers en esta categoría. Verifica las calificaciones y analiza los requisitos con el freelancer antes de realizar el pedido, incluida toda preferencia respecto al uso de herramientas de IA.
Residential Permit Drawings and Architectural Drafting Specialist
Idiomas
Can you prepare drawings for any US state?
Yes. I provide drafting support for projects across the US. However, local building department requirements vary, so please share your project location before ordering.
What do you need to get started?
I need your existing floor plan (if available), measurements, sketches, project location, desired room layout, and any building department requirements or correction comments.