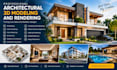
I will make architectural 3d model and rendering

A
arch_shadrack44
A
arch_shadrack44
Shadrack
Parte de la información aparece en idioma inglés.

Acerca de este Servicio

Welcome to my gig page,

I specialize in creating professional architectural 3D models and realistic renderings for residential and commercial projects. I transform your sketches, floor plans, and architectural drawings into visually appealing 3D designs.

My Services Include:

  • Architectural 3D Modeling
  • Exterior 3D Rendering
  • Interior 3D Rendering
  • Photorealistic Rendering
  • 3D Floor Plan Modeling
  • Residential and Commercial Building Modeling
  • Architectural Visualization
  • Landscape and Site Rendering
  • Material and Texture Application
  • Lighting and Rendering
  • Existing 3D Model Modification
  • Architectural Design Presentation

Why Choose Me?

  • High-quality results
  • Attention to detail
  • Professional communication
  • Timely delivery
  • Revisions based on project requirements
  • Client satisfaction

Contact me before placing your order to discuss your project requirements, scope of work, delivery schedule, and preferred rendering style. I look forward to helping you create professional architectural 3D models and stunning renderings for your next project.


Verificación de servicios y preferencia de estilo de entrega

Fiverr no selecciona a los freelancers en esta categoría. Verifica las calificaciones y analiza los requisitos con el freelancer antes de realizar el pedido, incluida toda preferencia respecto al uso de herramientas de IA.

Conoce a Shadrack

Shadrack

ARCHITECT

  • DeEstados Unidos
  • Miembro desdeoct 2026
  • Idiomas

    Inglés
Welcome to my profile!A creative, detail-oriented, and results-driven Architect with expertise in architectural design, space planning, building design, and project development. Skilled in transforming concepts into functional, aesthetically appealing, and sustainable design solutions that meet clients’ needs and project objectives. Experienced in design development, technical drawings, 3D visualization, material selection, and coordinating with engineers, contractors, and other construction professionals.