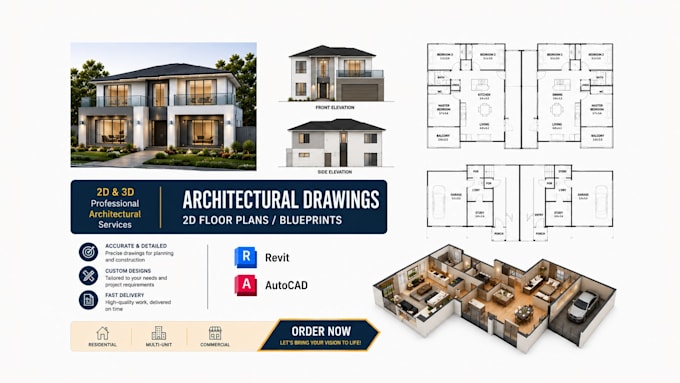
We are a professional architectural design, drafting, and permit consulting team with 10+ years of experience delivering permit-ready, code-compliant solutions for residential and commercial projects. We specialize in architectural design, construction drawings, structural drawings, MEP drawings (Electrical, Plumbing, and HVAC), city permit plans, cost estimation, shop drawings, and 3D visualization. Using AutoCAD, Revit, SketchUp, 3ds Max, Lumion, and PlanSwift, we deliver accurate, construction-ready documents that simplify permit approvals and ensure successful project execution.... Lee más