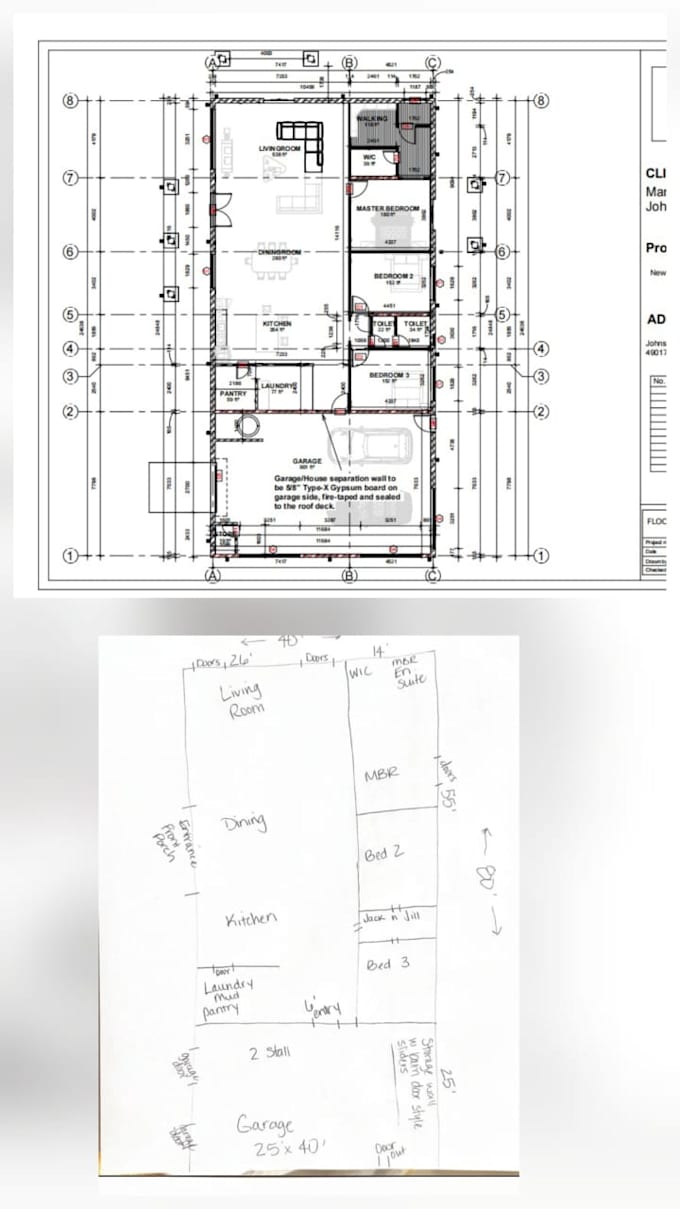
I am an Architectural Technologist and BIM Specialist specializing in technical drafting, building information modeling, and structural layouts. I convert sketches, PDFs, and ideas into highly accurate, code-compliant architectural drawing sets, floor plans, elevations, and structural documentation using Revit and AutoCAD.
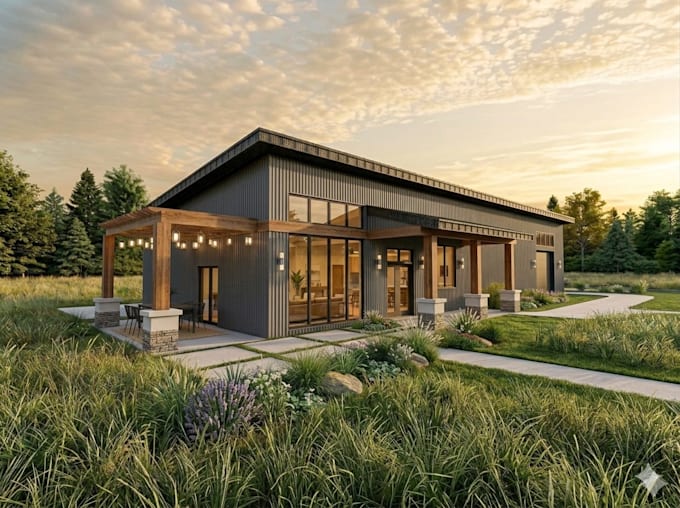
I also provide professional 3D architectural visualizations and realistic renders. My focus is always on structural accuracy, clear communication, and delivering permit-ready drawings that meet client and municipal standards. Let's build something great together!... Lee más