Explorar las categorías
Explora
Fiverr Pro
Español
$
USD



Traducción automática
¡Bienvenido al estudio de Revit de [Ar junaid wali] en Fiverr!
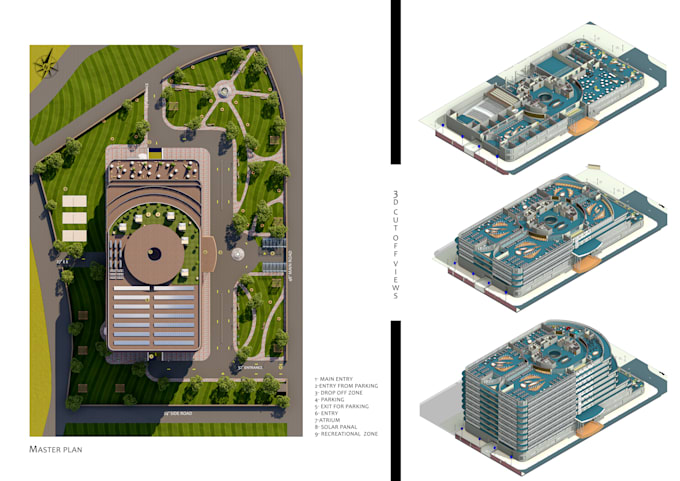
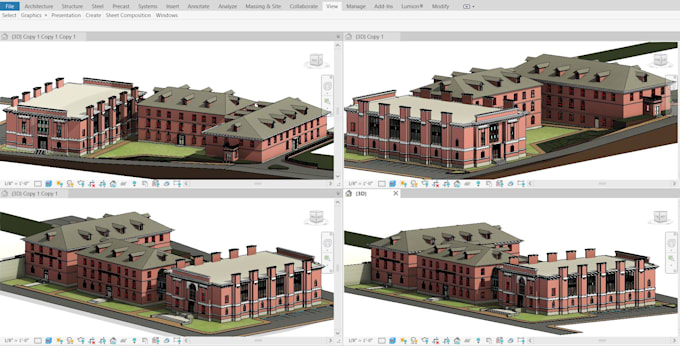
¿Buscas servicios expertos en Revit para dar vida a tus proyectos arquitectónicos? ¡No busques más! Me especializo en ofrecer soluciones de Revit de alta calidad adaptadas a tus necesidades de diseño y modelado.
Servicios ofrecidos:
Fiverr no selecciona a los freelancers en esta categoría. Verifica las calificaciones y analiza los requisitos con el freelancer antes de realizar el pedido, incluida toda preferencia respecto al uso de herramientas de IA.
designer
Idiomas
Traducción automática
Traducción automática
Q1: ¿Qué es Revit y cómo puede beneficiar mi proyecto arquitectónico?
A1: Revit es un potente software de Modelado de Información de Construcción (BIM) utilizado para diseño arquitectónico, modelado 3D y documentación. Mejora la coordinación del proyecto, reduce errores y ofrece un enfoque integral en el diseño y la construcción.
Q2: ¿Qué tipos de proyectos puedes manejar con Revit?
A2: Me especializo en una amplia variedad de proyectos, incluyendo residenciales, comerciales e industriales. Ya sea una construcción nueva, renovación o diseño interior, Revit puede adaptarse a las necesidades específicas de tu proyecto.
Q3: ¿Qué incluye tu servicio de modelado 3D en Revit?
A3: Mi servicio de modelado 3D en Revit incluye la creación de modelos detallados y precisos de tus diseños arquitectónicos. Esto puede abarcar elementos exteriores e interiores, permitiéndote visualizar tu proyecto de manera realista e inmersiva.
Q4: ¿Cómo aseguras la precisión en tus dibujos arquitectónicos en Revit?
A4: Aprovecho la precisión de Revit para crear dibujos 2D detallados, incluyendo planos de planta, secciones y elevaciones. Con atención cuidadosa a los detalles y siguiendo los requisitos de tu proyecto, garantizo que los dibujos representen con exactitud tu intención de diseño.
Q5: ¿Puedes explicar los beneficios de incorporar BIM en mi proyecto?
A5: BIM ofrece un enfoque colaborativo y rico en información para la gestión del proyecto. Mejora la comunicación, reduce errores, mejora la coordinación y permite una mejor toma de decisiones durante todo el ciclo de vida del proyecto. Es una herramienta invaluable para optimizar el proceso de diseño y construcción.