Explorar las categorías
Explora
Fiverr Pro
Español
$
USD

Level 1
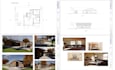
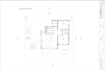
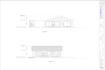
Are you looking for accurate and professional architectural drawings created with Chief Architect X17? Youre in the right place! I specialize in producing floor plans, elevations, 3D renderings, and construction documents tailored to your project needs.
With years of experience in residential and commercial design, I use Chief Architect X17 to deliver clear, detailed, and industry-standard drawings for:
What youll get:
Clean and detailed 2D and 3D plans
Editable source files in Chief Architect X17
Revisions to ensure full satisfaction
Professional-quality output ready for clients, contractors, or permit submission
I help homeowners, builders, architects, contractors, and real estate professionals bring their ideas to life with accurate drawings and visually compelling designs.
Whether you need a simple floor plan, a complete set of architectural drawings, or a high-quality 3D model, I will provide results that meet your expectations and deadlines.
Fiverr no selecciona a los freelancers en esta categoría. Verifica las calificaciones y analiza los requisitos con el freelancer antes de realizar el pedido, incluida toda preferencia respecto al uso de herramientas de IA.
US Building, Permit Architect, Chief Architect, ArchiCAD Drafter
Level 1
Idiomas


