Explorar las categorías
Explora
Fiverr Pro
Español
$
USD



Traducción automática
¿Buscas un diseño preciso y eficiente en energía de calefacción hidronica por suelo radiante para tu casa de 2 pisos? ¡Estás en el lugar correcto!
Me especializo en ingeniería HVAC profesional y dibujo en CAD. Creo planos precisos y listos para instalar de calefacción por suelo radiante para propiedades residenciales, asegurando una distribución de calor equilibrada y el máximo confort.
Lo que obtendrás:
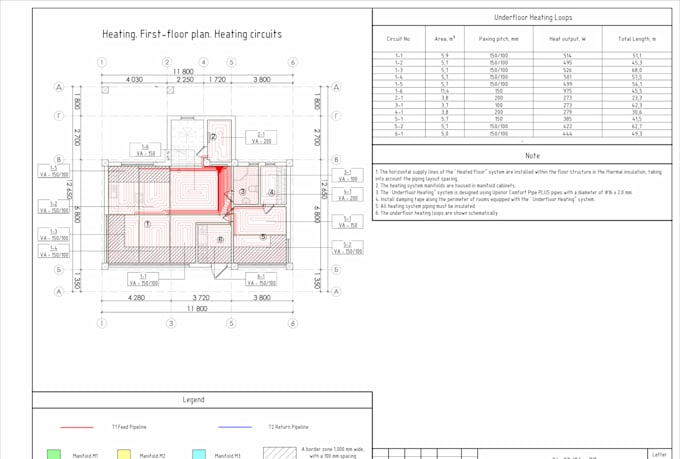
Planos profesionales en 2D con rutas de tuberías para ambos pisos
Longitudes precisas de circuitos, separación de tuberías y ubicaciones de colectores
Cálculos precisos realizados con software especializado de ingeniería (InstalSoft)
Entregables de alta calidad en formatos DWG (AutoCAD) y PDF
Gestión clara de capas para facilitar la instalación por parte del contratista
¿Por qué elegir este servicio?
Diseños personalizados según estándares de ingeniería
Distribución optimizada de tuberías para evitar puntos fríos y reducir el consumo de energía
Comunicación clara y rápida con soporte completo después de la entrega
Lo que necesito para comenzar:
Planos arquitectónicos (PDF, DWG o JPEG con dimensiones)
¡No dudes en enviarme un mensaje antes de ordenar para discutir los detalles de tu proyecto!
Fiverr no selecciona a los freelancers en esta categoría. Verifica las calificaciones y analiza los requisitos con el freelancer antes de realizar el pedido, incluida toda preferencia respecto al uso de herramientas de IA.
HVAC designer
Idiomas
Traducción automática
Traducción automática
¿Qué información o archivos necesito proporcionar para comenzar?
Necesito tus planos arquitectónicos con dimensiones (PDF, DWG o formatos de imagen claros) y cualquier requisito específico respecto a ubicaciones de colectores o aislamiento.
¿Qué software utilizas para cálculos y dibujo de calefacción por suelo radiante?
Utilizo InstalSoft para cálculos térmicos e hidráulicos precisos, y AutoCAD para dibujo profesional en 2D y planos de distribución.
¿Recibiré archivos fuente que puedan usar mis instaladores?
Sí, recibirás archivos DWG (AutoCAD) completamente formateados junto con planos en PDF listos para imprimir para tu contratista.