a
anas_tahir_99

Zaylen

@anas_tahir_99
5.0(4)

Architect, Draftsman, Visualizer, Fire dynamic Simulation

Pakistán
Inglés, Urdu
Parte de la información aparece en idioma inglés.
Sobre mí
I'm a professional Architect and Architectural Visualization Specialist with 4+ years of experience delivering high-quality design solutions. I specialize in architectural design, interior & exterior visualization, photorealistic rendering, evacuation simulation, building analysis, and technical documentation. Skilled in AutoCAD, Revit, Rhino, SketchUp, D5 Render, and Lumion, I focus on creating accurate, functional, and visually compelling projects. I am committed to quality, clear communication, and on-time delivery to ensure every client's satisfaction. ... Lee más

Habilidades

a
anas_tahir_99
Zaylen
desconectado • 
Tiempo medio de respuesta: 1 hora

Revisa mis servicios

Modelado y renderizado 3D
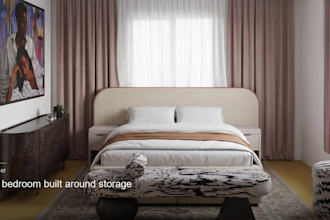
I will design bathroom render, living room, bedroom , 3d model interior variations
5.0(3)
Dibujos 2D y planos de plantas
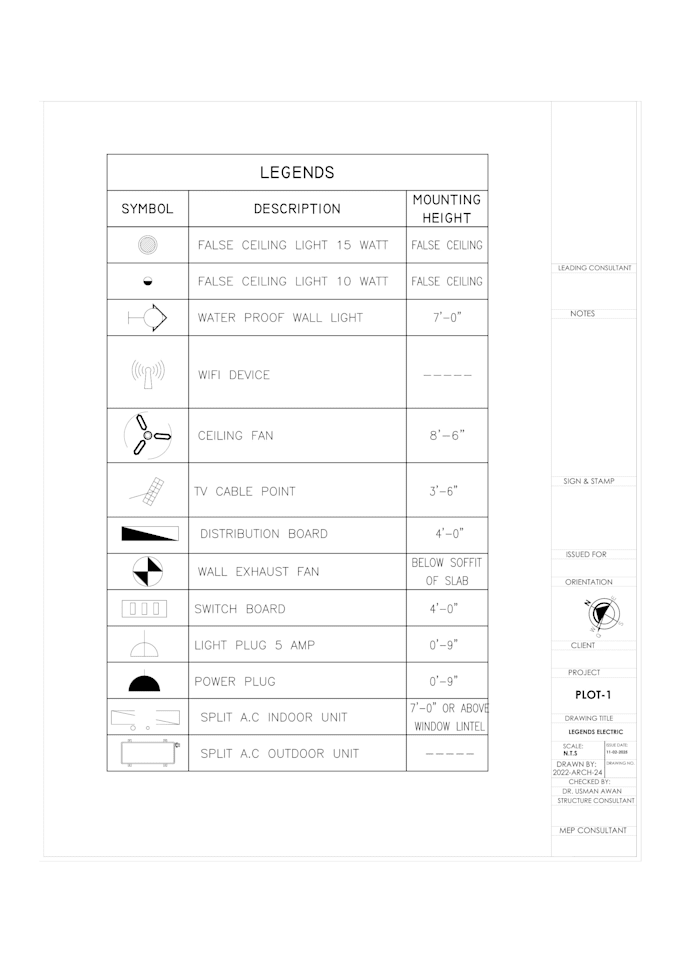
I will redraw 2d floor plans and draft elevations, sections residential or commercial
5.0(1)

Porfolio

Experiencia laboral

Architect

Elevates & Design Associates • Tiempo parcial

Sep 2023 - Present2 yrs 11 mos

I started as a visualiser and over the time i have worked and successfully completed multiple projects and designed Residential houses for local clients, real estate agents and provide 3D models for international clients as well. I have expertise in theme-based interior designing, Minimalistic house design, energy-efficient buildings, passive design (ventilation, shading, orientation), parametric & computational Design, Mixed-Use & High-Density Urban Design, Architectural Visualization & Rendering. My work is strongly research and analysis based. I have worked with proposed house drawings based on scale, Submission drawings and on-site working drawings.

4 Reseñas
5.0

(4)
(0)
(0)
(0)
(0)
Desglose de calificaciones
  • Nivel de comunicación del Freelancer
    5
  • Calidad de la entrega
    5
  • Valor de la entrega
    5
1-4 de 4 reseñas
Ordenar por
Más relevante
    J
    image-docs

    julian_s6

    US

    Estados Unidos

    5

    Sent him a rough floor plan with measurements and got back renders that matched exactly tile layout, vanity length, even the shower placement was rightly done. Used them in a client pitch and won the job. Delivered a day early and did one revision without complaint. Highly Recommneded.

    USD 50

    $

    1 día

    Tiempo

    gig

    Modelado y renderizado 3D

    Imagen de muestra de trabajo
    Útil?
    No
    A
    image-docs

    africat

    AE

    Emiratos Árabes Unidos

    5

    Professional and great work

    USD 50

    $

    4 días

    Tiempo

    gig

    Modelado y renderizado 3D

    Útil?
    No
    J

    jindasingh850

    GB

    Reino Unido

    5

    Working with him was so professional. highly recommend.

    USD 50-USD 100

    $

    7 semanas

    Tiempo

    gig

    Modelado y renderizado 3D

    Útil?
    No
    O
    image-docs

    olivia_jack24

    US

    Estados Unidos

    5

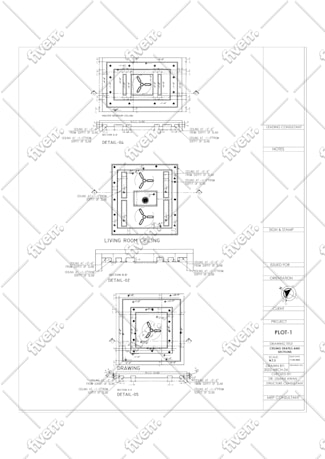
    I had a PDF that was cluttered and hard to navigate, and I needed someone to break it down into clean, detailed sections. This seller absolutely nailed it! Each part of the document was perfectly organized with clear headings and subheadings, making it so much easier to read and understand.
    USD 50

    $

    1 día

    Tiempo

    gig

    Dibujos 2D y planos de plantas

    Imagen de muestra de trabajo
    Útil?
    No