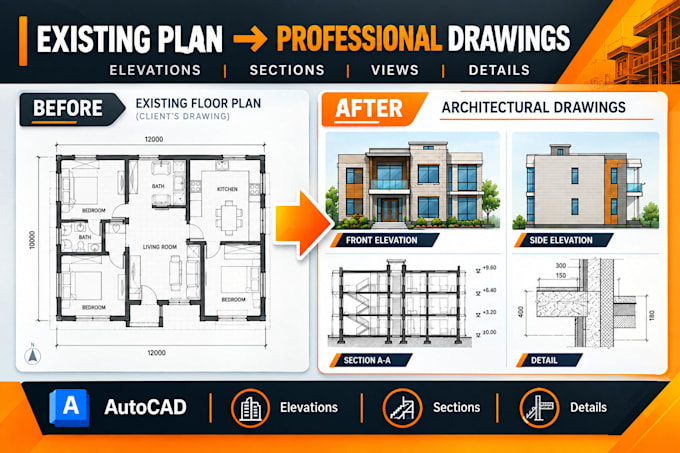
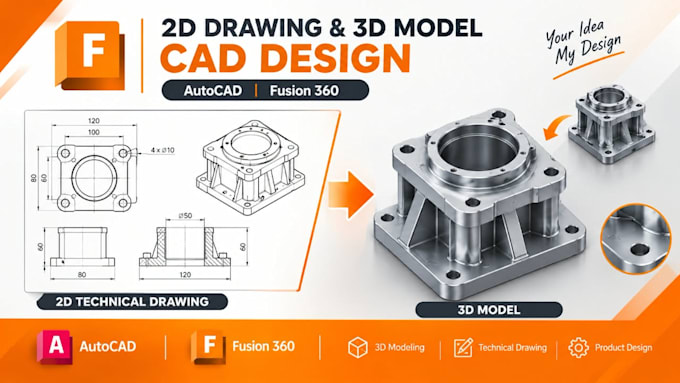
Hello, I am Tamim Amin, an AutoCAD Draftsman and SketchUp 3D Modeler with experience in architectural and construction projects. I specialize in creating accurate 2D floor plans, elevations, sections, detailed CAD drawings, and professional 3D models. I can convert PDFs, sketches, and images into AutoCAD files and develop realistic architectural models in SketchUp. I am committed to delivering high-quality work, attention to detail, clear communication, and on-time delivery. Client satisfaction is always my top priority.... Lee más