Explorar las categorías
Explora
Fiverr Pro
Español
$
USD


Traducción automática
Hola,
Emprende un viaje emocionante para transformar tu visión de una casa soñada en realidad. Con mi paquete de planos de casas expertos, cada detalle será cuidadosamente elaborado para coincidir con tus aspiraciones.
Lo que obtienes en cada paquete:
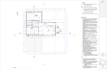
Mapa del diseño de la propiedad
Planos detallados de cada piso con cálculos de tamaño
Diseño del techo
Vistas de los 4 lados del edificio
Planos de electricidad
Planos de plomería
Plan de calefacción, refrigeración y ventilación
Lista de puertas y ventanas
Dibujos adicionales que puedes agregar:
Vistas que atraviesan la casa
Planos de la cimentación
Planos de cómo se construye la estructura
Detalles claros de las estructuras de las paredes
Especificaciones sobre cómo se arma el marco
Lo que hago muy bien:
Crear diseños increíbles
Planes listos para construir
Diseños que siguen las reglas
Ideas creativas pero prácticas
Opciones económicas
Antes de continuar con tu pedido, no dudes en ponerte en contacto. Esto asegura que podamos evitar cancelaciones y te permite solicitar una oferta personalizada hecha a tu medida.
Ten en cuenta que los paquetes Basic, Medium y Advance son ideales para casas con un área total de hasta 2000 pies cuadrados.
Etiquetas relacionadas:
#DiseñaTuEspacio #PersonalizaTuHogar
Arc. Amex
Fiverr no selecciona a los freelancers en esta categoría. Verifica las calificaciones y analiza los requisitos con el freelancer antes de realizar el pedido, incluida toda preferencia respecto al uso de herramientas de IA.
Idiomas
Traducción automática


