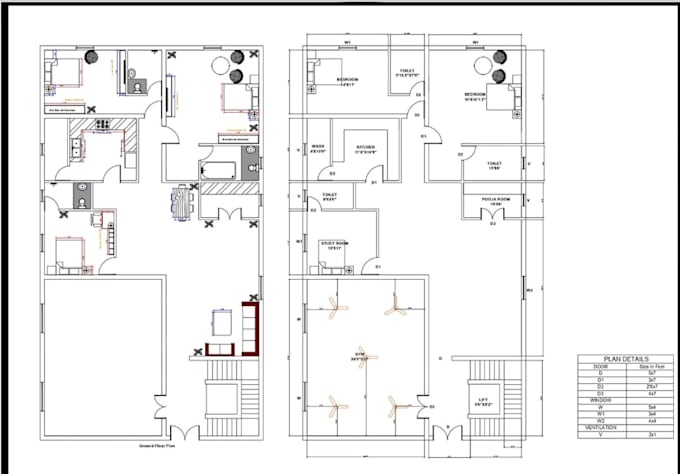
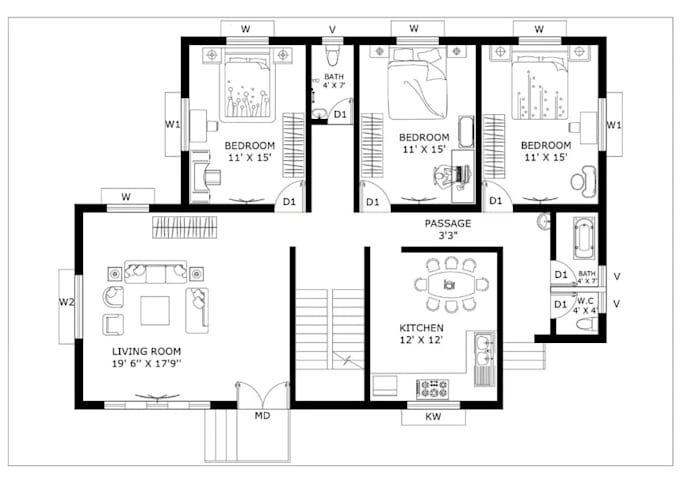
Hello, Meet Alupa a passionate designer who creates functional space. I take your rough sketch and turn them into professional blueprint and gorgeous 3D image.
Want to see your dream project before it built? I blend art and engineering to create amazing 2D and 3D architectural design. Whether you need a simple room layout or full 3D walkthrough of a house.
You will get; Detailed 2D floor plan. Realistic 3D modeling and renders. Redrawing old blueprint into clean digital file. I work fast, pay attention to tiny detail, and care about your satisfaction. Let's start sketching your future today!... Lee más