Explorar las categorías
Explora
Fiverr Pro
Español
$
USD

Level 2
Traducción automática
IMPORTANTE: Cada proyecto es único. Envíame un mensaje antes de ordenar para una cotización personalizada.
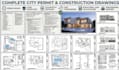
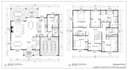
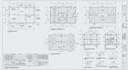
¿Necesitas planos arquitectónicos listos para permisos y aprobación en la ciudad?
Soy ingeniero arquitectónico con más de 8 años de experiencia en preparar conjuntos de permisos que cumplen con el código para construcciones residenciales y comerciales. Transformo bocetos a mano, PDFs o planos antiguos en dibujos CAD limpios y listos para presentar.
Servicios ofrecidos:
¿Por qué elegirme?
Envía los detalles de tu proyecto por mensaje para obtener una cotización precisa hoy mismo.
Fiverr no selecciona a los freelancers en esta categoría. Verifica las calificaciones y analiza los requisitos con el freelancer antes de realizar el pedido, incluida toda preferencia respecto al uso de herramientas de IA.
Permit Ready Architectural and Structural Drawings
Level 2
Idiomas
Traducción automática
Traducción automática
¿Proporcionas sellos oficiales PE (Ingeniero Profesional)?
¡Sí! A través de nuestro equipo de ingeniería y en colaboración con una firma licenciada en EE. UU., ofrecemos revisiones de ingeniería profesional y sellos PE oficiales para los 50 estados de EE. UU. Si tu departamento de construcción local requiere planos estructurales o arquitectónicos sellados para la aprobación del permiso de la ciudad, háznoslo saber con tu proyecto.
¿Qué software y archivos fuente proporcionas?
Entrego PDFs listos para imprimir, JPEGs de alta resolución y archivos fuente editables de AutoCAD (.DWG).
¿Qué debo proporcionar para comenzar?
Un boceto a mano, PDF escaneado, plano existente o dimensiones de la habitación junto con los requisitos de tu proyecto.
| (171) | ||
| (12) | ||
| (0) | ||
| (1) | ||
| (0) |
micheal121212

Reino Unido
Great Seller
USD 50
Precio
12 días
Tiempo

justboostdig

Australia
Fast and successful delivery. Very happy with the result!
USD 50
Precio
2 días
Tiempo

Respuesta del Freelancer
swimspace

Canadá
thanks, got what we needed
USD 50
Precio
5 días
Tiempo
mynameisjeff8
Australia
Easy to work with, Understood the assignment Fairly basic design but presented fair/ okay would recommend
USD 50
Precio
3 días
Tiempo

markcatamora
Australia
Grea work thank you mate
USD 50
Precio
3 días
Tiempo
| (171) | ||
| (12) | ||
| (0) | ||
| (1) | ||
| (0) |
micheal121212
Reino Unido
Great Seller
USD 50
Precio
12 días
Tiempo
justboostdig
Australia
Fast and successful delivery. Very happy with the result!
USD 50
Precio
2 días
Tiempo
Respuesta del Freelancer
swimspace
Canadá
thanks, got what we needed
USD 50
Precio
5 días
Tiempo
mynameisjeff8
Australia
Easy to work with, Understood the assignment Fairly basic design but presented fair/ okay would recommend
USD 50
Precio
3 días
Tiempo
markcatamora
Australia
Grea work thank you mate
USD 50
Precio
3 días
Tiempo


