Explorar las categorías
Explora
Fiverr Pro
Español
$
USD


Traducción automática
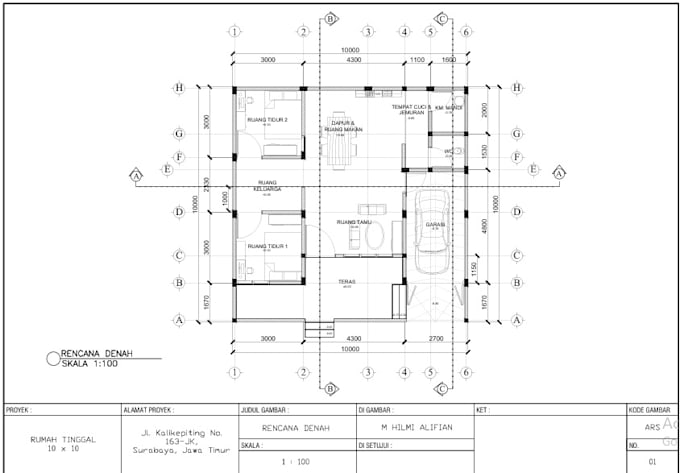
Servicio profesional de planos de planta en AutoCAD 2D y dibujo de casas
¿Buscas planos de casas precisos y profesionales en 2D?
Crearé dibujos detallados en AutoCAD para tu proyecto residencial con dimensiones correctas y estándares arquitectónicos limpios.
Puedo ayudarte con:
¿Por qué elegirme?
Todos los dibujos se crean usando AutoCAD y se entregan en formato PDF y DWG de alta calidad.
Por favor, contáctame antes de hacer tu pedido para discutir los requisitos de tu proyecto.
Fiverr no selecciona a los freelancers en esta categoría. Verifica las calificaciones y analiza los requisitos con el freelancer antes de realizar el pedido, incluida toda preferencia respecto al uso de herramientas de IA.
Civil Engineer and Architectural Designer, 2D and 3D Modeling
Idiomas
Traducción automática
Traducción automática
¿Qué pasa si mi proyecto es mayor de 250 m²?
Por favor, contáctame para una oferta personalizada para proyectos más grandes.
¿Puedes rediseñar o modificar planos existentes?
Sí, puedo editar o mejorar tu plano existente según tus instrucciones.
¿Qué formatos de archivos recibiré?
Recibirás archivos fuente en PDF y DWG. Otros formatos se pueden proporcionar a petición.
¿Proporcionas modelado 3D?
No, este servicio se enfoca únicamente en dibujos en AutoCAD 2D. Para servicios en 3D, revisa mi otro gig.
¿Qué necesitas para poner en marcha el proyecto?
Necesito un boceto a mano, una imagen de referencia, un archivo PDF o medidas claras de la distribución de tu casa.