Explorar las categorías
Español
$
USD
Conecta tu IA a Fiverr

Level 2
29 pedidos en cola

Estados Unidos
We commissioned Ali to prepare permit drawings for renovating our retail space, including interior partitions and building system adjustments. The architectural...
Estados Unidos
When I say hire this guy, I mean hire him. Give him all you got and he’ll give you all he got. He’s got swagger. I’ll give him that. In fact, he’s my primary...
Estados Unidos
I used Ali Zafar for city permit drawings for a small commercial interior build-out in Virginia. The project required a coordinated architectural plan set together...
Estados Unidos
Ali prepared a complete set of city permit drawings for our home remodeling project in Pennsylvania. Our project required revised architectural plans, some...
Estados Unidos
Our project involved a detached accessory dwelling unit, and Ali Zafar handled the permit drawing package from the architectural layout through structural and...
Traducción automática
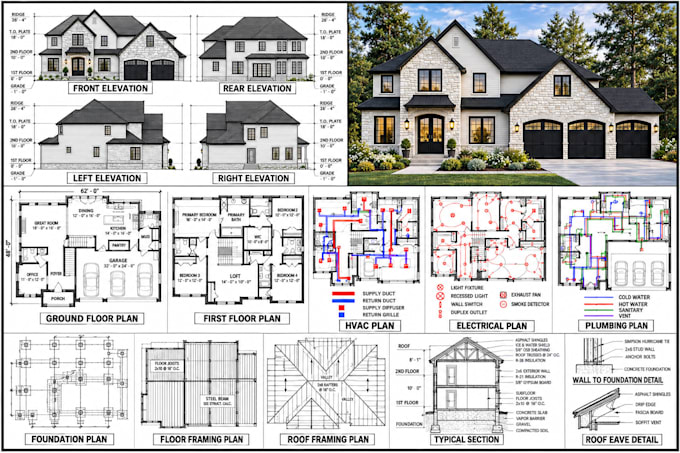
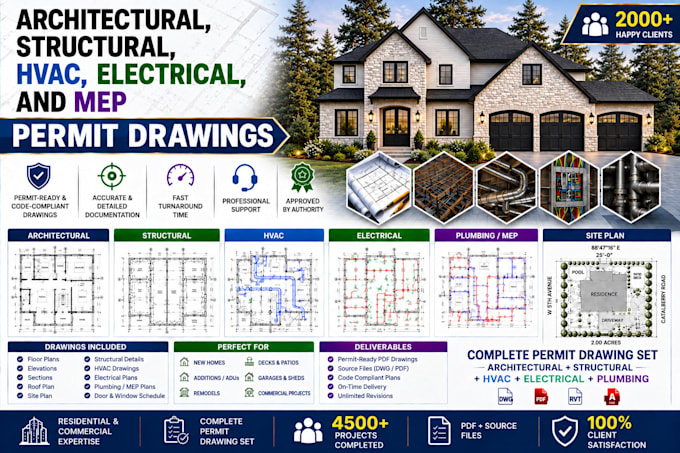
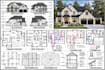
¿Buscas diseños profesionales en 2D, planos arquitectónicos, estructurales y de permisos MEP?
Con más de 10 años de experiencia y más de 4,500 proyectos realizados, ofrezco diseños precisos de permisos, planos de construcción, planos, planos de casas, dibujos en AutoCAD y Revit para proyectos residenciales y comerciales.
SERVICIOS INCLUIDOS:
Planos arquitectónicos
Planos estructurales
Planos MEP
SERVICIOS ADICIONALES
¿Por qué elegirme?
Contáctame antes de hacer tu pedido para discutir los requisitos de tu proyecto y los planos de permisos.
Fiverr no selecciona a los freelancers en esta categoría. Verifica las calificaciones y analiza los requisitos con el freelancer antes de realizar el pedido, incluida toda preferencia respecto al uso de herramientas de IA.
Building Dreams with Permit Ready Plans
Level 2
Idiomas
Traducción automática
Traducción automática
¿Qué información necesitas para empezar?
Por favor, proporciona la ubicación del proyecto, dimensiones, bocetos, planos existentes, encuesta/plan de sitio, fotos y una breve descripción del trabajo propuesto.
¿Proporcionas planos para permisos?
Sí. preparo planos de permisos arquitectónicos, estructurales y MEP según el alcance acordado del proyecto y los requisitos aplicables.
¿Puedes crear dibujos a partir de un boceto a mano o un PDF?
Sí. puedo convertir bocetos, PDFs, mediciones, planos antiguos y dibujos de referencia en planos profesionales en 2D con AutoCAD/Revit.
¿Proporcionas dibujos arquitectónicos, estructurales y MEP?
Sí. dependiendo de tu proyecto, puedo proporcionar planos arquitectónicos, dibujos estructurales, eléctricos, de plomería y de HVAC/mecánicos.
¿Trabajas en proyectos residenciales y comerciales?
Sí. puedo ayudar con casas, ADUs, ampliaciones, remodelaciones, garajes, terrazas, oficinas, talleres y otros proyectos residenciales o comerciales.
¿Puedes revisar los dibujos según los comentarios de la ciudad?
Sí. los comentarios de revisión de permisos y las revisiones solicitadas pueden abordarse según el alcance acordado. Por favor, envía los comentarios oficiales de revisión para su evaluación.
¿Proporcionas archivos fuente de AutoCAD o Revit?
Sí. los archivos fuente DWG y/o Revit pueden proporcionarse cuando estén incluidos en el paquete o en una oferta personalizada.
¿Puedes proporcionar cálculos estructurales?
Sí, donde sea aplicable y específicamente incluido en el alcance del proyecto. Los requisitos varían según el proyecto y la jurisdicción.
¿Cuánto tiempo tomará mi proyecto?
El tiempo de entrega depende del tamaño y la complejidad del proyecto. Los planos sencillos pueden tardar unos días, mientras que los conjuntos completos de permisos arquitectónicos, estructurales y MEP requieren más tiempo.
| (1,943) | ||
| (102) | ||
| (20) | ||
| (8) | ||
| (17) |
lindacrotts12
Estados Unidos
We commissioned Ali to prepare permit drawings for renovating our retail space, including interior partitions and building system adjustments. The architectural plans and MEP drawings were professionally organized, with structural information included where necessary. He paid attention to local permitting...
USD 50
Precio
2 semanas
Tiempo

Respuesta del Freelancer

randyr2018
Estados Unidos
When I say hire this guy, I mean hire him. Give him all you got and he’ll give you all he got. He’s got swagger. I’ll give him that. In fact, he’s my primary designer for structural drawings. My go-to guy. That tells you everything.
USD 200-USD 400
Precio
10 días
Tiempo
Respuesta del Freelancer
siennaknox
Estados Unidos
I used Ali Zafar for city permit drawings for a small commercial interior build-out in Virginia. The project required a coordinated architectural plan set together with MEP drawings and structural information where the proposed work affected existing construction. Ali prepared the documents according...
USD 50
Precio
9 días
Tiempo
Respuesta del Freelancer

victorrobbie
Estados Unidos
Ali prepared a complete set of city permit drawings for our home remodeling project in Pennsylvania. Our project required revised architectural plans, some structural modifications, and coordinated MEP drawings for the areas being renovated. He followed the applicable local permit requirements and provided...
USD 50
Precio
13 días
Tiempo
Respuesta del Freelancer
jeanbernardz
Estados Unidos
Our project involved a detached accessory dwelling unit, and Ali Zafar handled the permit drawing package from the architectural layout through structural and MEP coordination. He paid attention to the details required for our jurisdiction and kept the drawings clear and consistent. The initial package...
USD 50
Precio
4 semanas
Tiempo
Respuesta del Freelancer
| (1,943) | ||
| (102) | ||
| (20) | ||
| (8) | ||
| (17) |
lindacrotts12
Estados Unidos
We commissioned Ali to prepare permit drawings for renovating our retail space, including interior partitions and building system adjustments. The architectural plans and MEP drawings were professionally organized, with structural information included where necessary. He paid attention to local permitting...
USD 50
Precio
2 semanas
Tiempo
Respuesta del Freelancer
randyr2018
Estados Unidos
When I say hire this guy, I mean hire him. Give him all you got and he’ll give you all he got. He’s got swagger. I’ll give him that. In fact, he’s my primary designer for structural drawings. My go-to guy. That tells you everything.
USD 200-USD 400
Precio
10 días
Tiempo
Respuesta del Freelancer
siennaknox
Estados Unidos
I used Ali Zafar for city permit drawings for a small commercial interior build-out in Virginia. The project required a coordinated architectural plan set together with MEP drawings and structural information where the proposed work affected existing construction. Ali prepared the documents according...
USD 50
Precio
9 días
Tiempo
Respuesta del Freelancer
victorrobbie
Estados Unidos
Ali prepared a complete set of city permit drawings for our home remodeling project in Pennsylvania. Our project required revised architectural plans, some structural modifications, and coordinated MEP drawings for the areas being renovated. He followed the applicable local permit requirements and provided...
USD 50
Precio
13 días
Tiempo
Respuesta del Freelancer
jeanbernardz
Estados Unidos
Our project involved a detached accessory dwelling unit, and Ali Zafar handled the permit drawing package from the architectural layout through structural and MEP coordination. He paid attention to the details required for our jurisdiction and kept the drawings clear and consistent. The initial package...
USD 50
Precio
4 semanas
Tiempo
Respuesta del Freelancer