a
alexlu_studio

Alex Lu

@alexlu_studio

I draw floor plans, 3D models, and redraw sketches

China
Inglés, Chino
Parte de la información aparece en idioma inglés.
Sobre mí
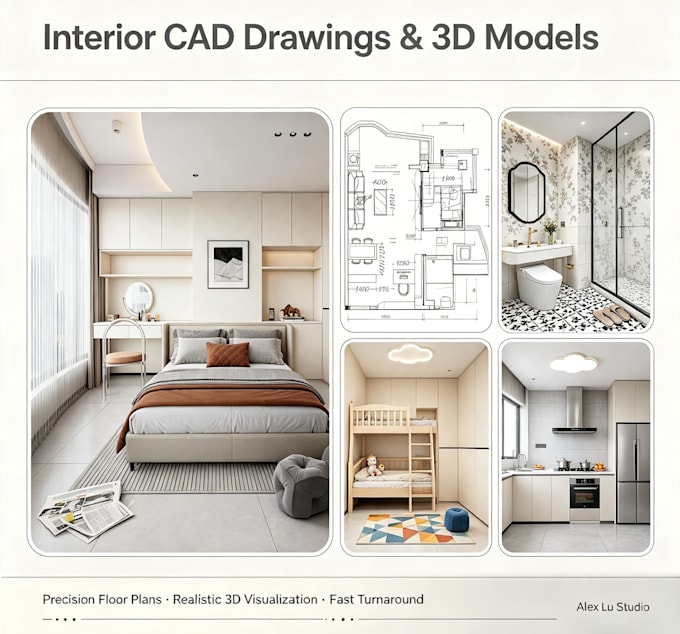
I'm Alex Lu, an interior CAD specialist focused on renovation drawings and 3D modeling. Services: ● CAD drawings: floor plans, elevations, construction docs, electrical & plumbing layouts ● 3D modeling: realistic interior models to visualize your space ● Sketch to CAD: hand-drawn sketches to editable CAD files ● Redrawing: PDFs, images, blueprints converted to accurate DWG I use AutoCAD and SketchUp. AI-assisted workflows mean faster delivery. Unlimited revisions, clear communication, on-time delivery. Send me your sketch or brief.... Lee más

Habilidades

a
alexlu_studio
Alex Lu
desconectado • 
Tiempo medio de respuesta: 9 horas

Revisa mis servicios

Dibujos 2D y planos de plantas
I will draw interior cad floor plans and 3d models for your renovation

Experiencia laboral

Freelance

Interior CAD Drafter & 3D Modeler

Freelance • Freelance

Apr 2020 - Present6 yrs 5 mos

Delivered CAD drawings and 3D interior models for 20+ residential renovation projects. Services include floor plans, elevation drawings, furniture layouts, sketch-to-CAD conversion, and blueprint redrawing. Used AutoCAD and SketchUp to produce print-ready files for contractors. Maintained 100% client satisfaction with on-time delivery and clear communication.