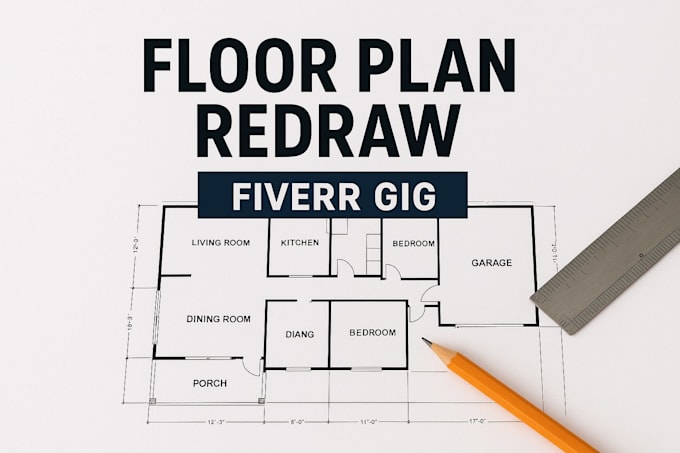
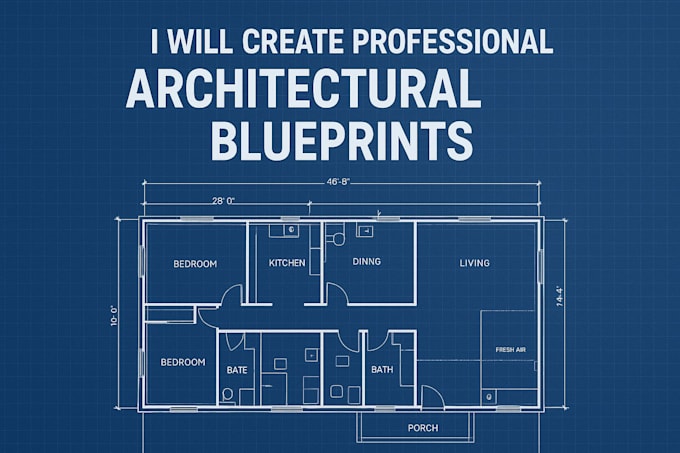
I provide professional architectural drafting, construction drawings, house plans, and AutoCAD 2D floor plans for residential and commercial projects. Whether you have a hand sketch, PDF, image, measurements, or an existing drawing, I can create or redraw it into a clean, accurate, and well-organized CAD drawing.My services include floor plans, architectural blueprints, construction drawings,elevations, sections, PDF to DWG conversion, and sketch to CAD. Each project is prepared with clear layouts,dimensions, and attention to detail,with final files delivered in professional PDF or DWG format.... Lee más