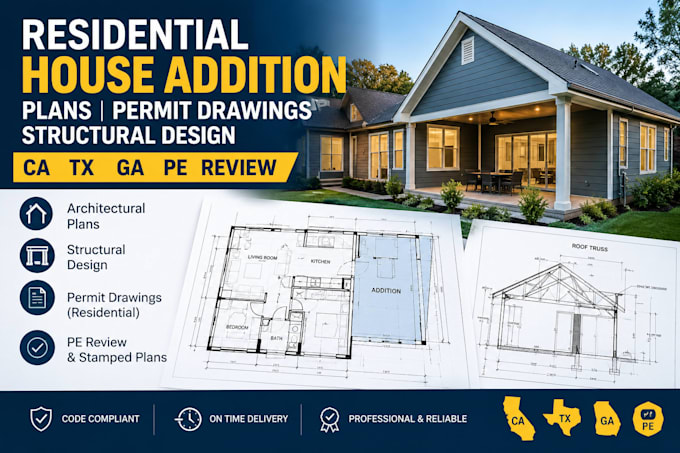
floor plan changes, removal or modification of load-bearing walls, new openings, beam and header locations, supporting posts, columns, framing changes, and other structural alterations.
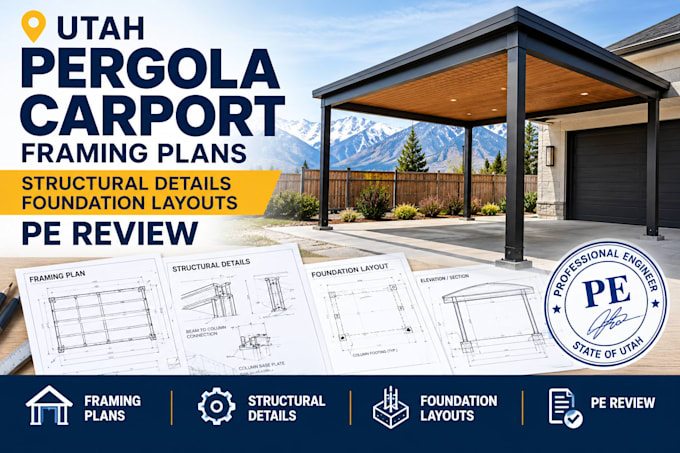
Structural plans can show existing and proposed conditions, dimensions, member locations, framing layouts, sections, connection details, and construction notes required to communicate the proposed work.... Lee más