Explorar las categorías
Explora
Fiverr Pro
Español
$
USD
I will draw accurate 2d house plans in autocad


Krishan Kumara
Acerca de este Servicio
Welcome to My Gig!
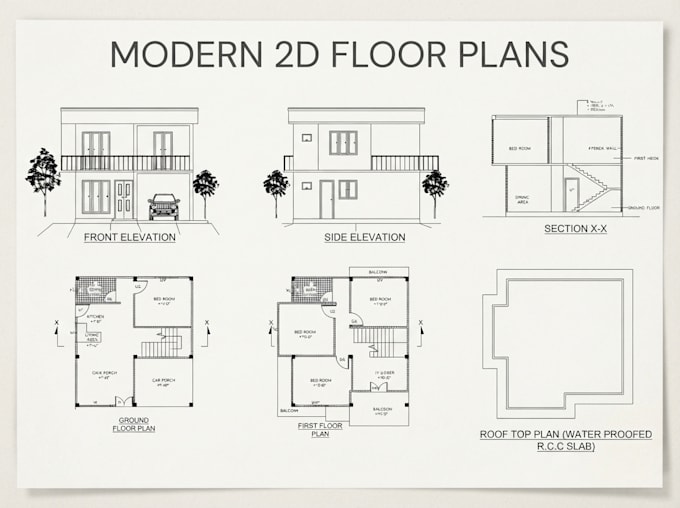
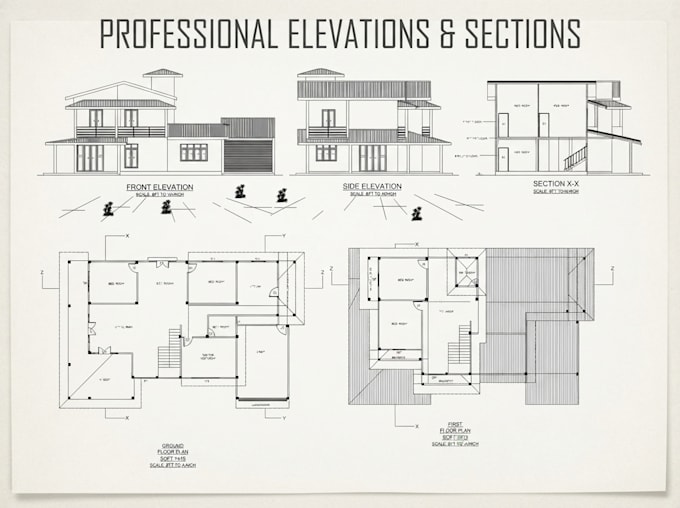
Are you looking for a professional architect and draftsman to bring your dream house to life? You are in the right place! I specialize in creating precise, modern, and high-quality 2D architectural floor plans, elevations, and layout designs tailored to your specific requirements.
My Services Include:
- 2D Architectural Floor Plans (Ground & First Floors)
- Front, Rear, and Side Elevations
- Detailed Section Drawings (Section X-X, Y-Y)
- Furniture Layouts & Dimension Plans
- Roof Plans & Working Drawings
Why Choose Me?
- Professional experience in architecture and construction drafting.
- Accurate measurements and optimized space utilization.
- Fast delivery and friendly communication.
- High-resolution source files (DWG, PDF, PNG, JPG).
Please feel free to contact me before placing an order to discuss your project details and get the best custom offer!
Verificación de servicios y preferencia de estilo de entrega
Fiverr no selecciona a los freelancers en esta categoría. Verifica las calificaciones y analiza los requisitos con el freelancer antes de realizar el pedido, incluida toda preferencia respecto al uso de herramientas de IA.
Conoce a Krishan Kumara
Krishan Kumara
Architectural Draughtsman , AutoCAd Plans , 2D Drafting
- DeSri Lanka
- Miembro desdesep 2026
- Responde aprox. en:1 hora
Idiomas
Inglés, Español, Cingalés
Hi! I’m Krishan, an Architectural Draughtsman specializing in AutoCAD, 2D building plans, and architectural drafting. I create accurate and professional floor plans, elevations, sections, and detailed CAD drawings for residential, commercial, and other building projects. I can convert sketches, PDFs, images, or your ideas into clean AutoCAD drawings. I focus on accuracy, practical layouts, clear drawings, and client satisfaction. Contact me to discuss your project and bring your ideas to life.