a
ajiboyz

Mustapha A

@ajiboyz

Architectural and Structural Drafter, CAD Software and Graphic Expert

Nigeria
Parte de la información aparece en idioma inglés.
Sobre mí
I am a professional Architectural & Structural Drafter with a B.Sc. in Building from Obafemi Awolowo University. My construction background ensures practical, buildable designs. I specialize in BIM, 2D floor plans, and structural details using AutoCAD, Revit, and ArchiCAD. I also provide graphic design and clean motion graphics. I combine technical precision with creative design to bring your vision to life. Let's build!... Lee más

Habilidades

a
ajiboyz
Mustapha A
desconectado • 
Tiempo medio de respuesta: 1 hora

Revisa mis servicios

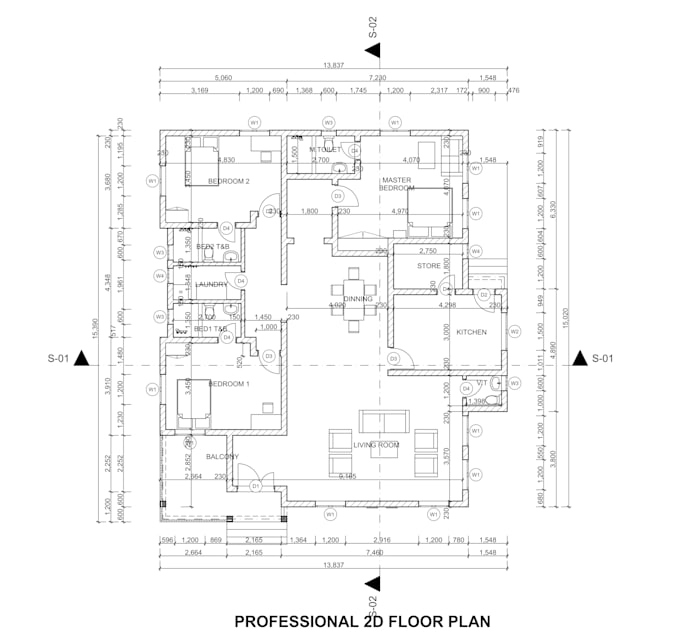
Dibujos 2D y planos de plantas
I will draft professional 2d architectural floor plan in autocad
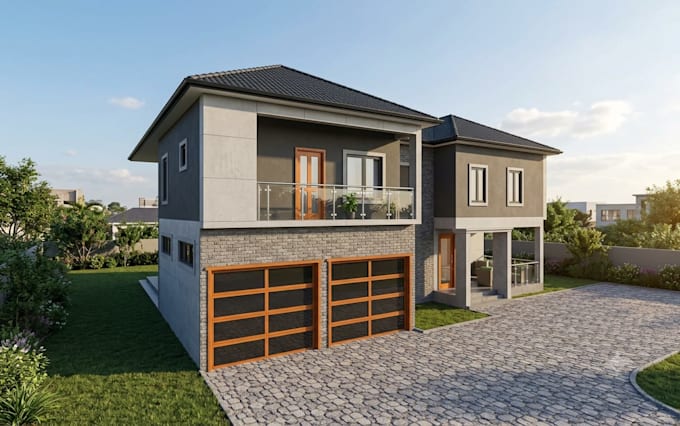
Modelado y renderizado 3D
I will convert 2d plan to 3d revit bim model and rendering

Experiencia laboral

Self_Employed

Freelance BIM Modeler & CAD Drafter

Self Employed • Trabajador autónomo

Dec 2019 - Present6 yrs 7 mos

Delivered accurate 2D architectural plans, structural detailing, and 3D BIM models (Revit/ArchiCAD) for residential and commercial projects. Coordinated design details to ensure site-ready, constructible plans.