Explorar las categorías
Explora
Fiverr Pro
Español
$
USD

HOUSE MAPS AND BUILDING MAPS
Habilidades
Revisa mis servicios
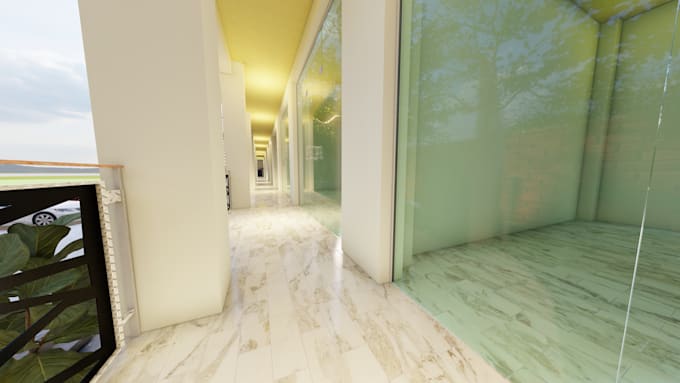
“I am a professional Architect with over 10 years of experience in architectural design, planning, and 3D visualization. I specialize in residential and commercial projects, delivering creative, functional, and cost-effective design solutions. My expertise includes 2D drawings, 3D modeling, interior and exterior design, and structural planning. I use industry-standard tools like AutoCAD, SketchUp, and Lumion to bring ideas to life with high-quality and realistic results. Client satisfaction is my top priority. I focus on clear communication, timely delivery, and attention to detail to ensure the best outcomes for every project. Let’s work together to turn your vision into reality!”
Architect • Freelance
Apr 2026 - Present • 3 mos
“I am a Senior Architect with over 10 years of experience in residential, commercial, and housing projects. My responsibilities include architectural planning, 2D drafting, 3D modeling, interior and exterior design, and structural coordination. I have successfully completed multiple projects from concept to execution, ensuring functional design, modern aesthetics, and structural safety. I specialize in AutoCAD drawings, SketchUp modeling, and realistic 3D visualization using professional tools. I always focus on client requirements, timely delivery, and high-quality design solutions.”
