Explorar las categorías
Explora
Fiverr Pro
Español
$
USD



Professional Revit & AutoCAD House Design Services
looking for a professional Revit and AutoCAD expert? I will create accurate 2D floor plans, detailed 3D house models, architectural drawings, and realistic renders for your residential projects.
I will create high-quality 2D floor plans, 3D house models, architectural drawings, and realistic renders using Revit and AutoCAD for your residential projects.
What I Can Provide:
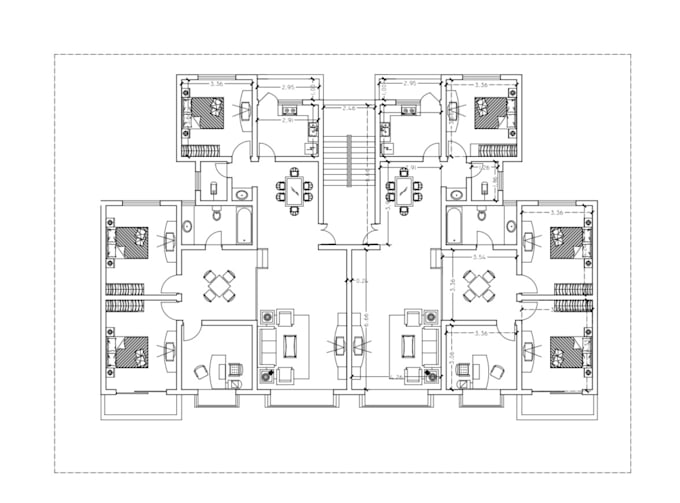
Detailed 2D Floor Plans
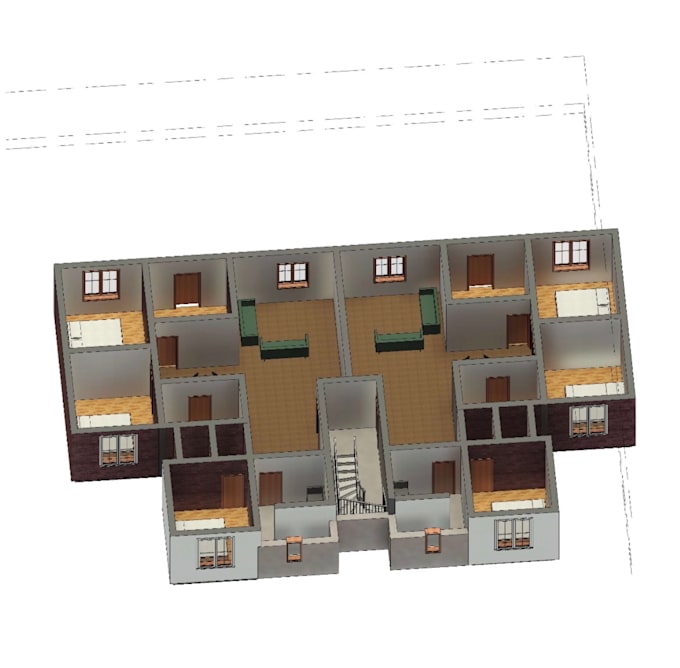
3D Revit House Modeling
Architectural Drawings
Exterior & Interior Modeling
Realistic 3D Renderings
PDF/Image/Sketch to Revit or AutoCAD Conversion
Revisions According to Your Requirements
What I Need From You:
Why Choose Me?
Whether you need a simple floor plan, a complete house model, or a realistic 3D visualization, I am here to help bring your project to life.
Fiverr no selecciona a los freelancers en esta categoría. Verifica las calificaciones y analiza los requisitos con el freelancer antes de realizar el pedido, incluida toda preferencia respecto al uso de herramientas de IA.
Architectural CAD Designer
Idiomas
What files do I need to provide before you start?
You can provide a hand sketch, PDF, image, floor plan, dimensions, or any reference materials. The more details you provide, the more accurate the final design will be.
Can you convert my sketch or PDF into a Revit or AutoCAD model?
Yes, I can convert hand sketches, PDFs, images, and existing drawings into professional Revit models or AutoCAD drawings.
What file formats will I receive?
Depending on the package, you can receive RVT, DWG, PDF, JPG, PNG, and other requested formats.
Can you create realistic 3D renders of my house?
Yes, I can create high-quality 3D visualizations and realistic renders for both interior and exterior views.
How long does the project take?
Delivery time depends on the project's size and complexity. Please contact me before ordering for an accurate timeframe.