Explorar las categorías
Explora
Fiverr Pro
Español
$
USD
Structural Engineer with more than 10 Years of Experience
Looking for safe, optimized, and code-compliant structural designs?
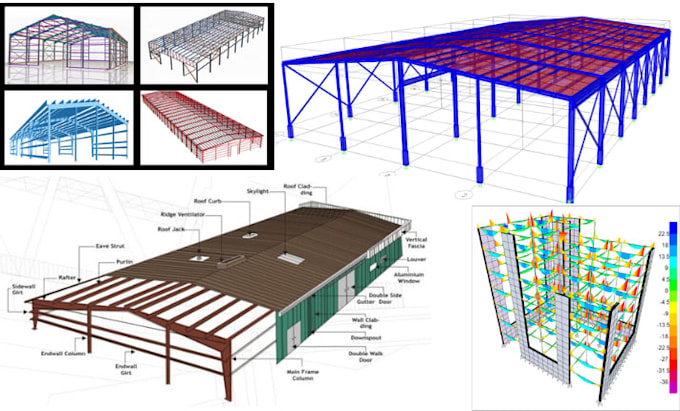
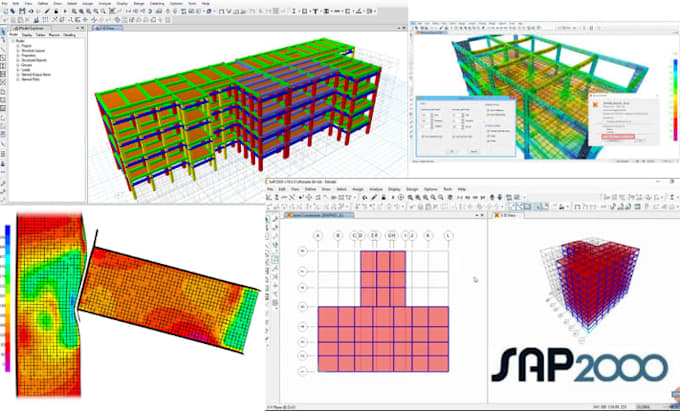
I am Iqbal Ahmad, a Civil Engineer with over 10 years of experience in structural consultancy. I specialize in the comprehensive 3D modeling, analysis, and design of Reinforced Concrete (RC) and Steel Structures using high-end industry software.
My Core Services:
Deliverables:
I ensure every design is professional, constructible, and strictly adheres to your local building codes.
Please contact me with your architectural drawings (PDF/DWG) before placing an order to discuss project complexity!
#StructuralDesign #ETABS #SAP2000 #SteelStructure #RCCDesign


Escala de proyecto:
Complejo de edificios
Tipo de construcción:
Residencial
•
Comercial
•
Industrial
Especialidad del material:
Hormigón
•
Acero,
Informa al freelancer cualquier preferencia o inquietud que tengas con respecto al uso de herramientas de IA en la finalización y/o entrega de tu pedido.
Which building codes do you follow for design?
I primarily work with ACI 318 for Reinforced Concrete and AISC 360 or AISC 341 for Steel Structures. However, I am also proficient in Eurocodes (EC2, EC3) and various local codes. Just let me know your project's location.
Which software will you use for the analysis?
For most building structures, I use ETABS for its superior multi-story handling. For specialized structures, industrial sheds, or complex frames, I utilize SAP2000. All designs are optimized for safety and cost-effectiveness.
What information do I need to provide to start?
I need your architectural drawings (PDF or DWG), project location (for wind/seismic data), and the intended use of the building (to determine live loads). If you have a specific soil report for foundation design, please include that as well.
Will you provide the editable source files?
Yes! The Standard and Premium packages include the original source files, allowing you or your local authorities to review the model details.
Can you also design the connections or provide drawings?
Yes, I do connections analysis and design, also provide drawings.
| (0) | ||
| (1) | ||
| (0) | ||
| (0) | ||
| (0) |
meidijas02

Indonesia
Well understand. We hope can make other project together.
USD 50-USD 100
$
6 días
Tiempo
| (0) | ||
| (1) | ||
| (0) | ||
| (0) | ||
| (0) |
meidijas02
Indonesia
Well understand. We hope can make other project together.
USD 50-USD 100
$
6 días
Tiempo