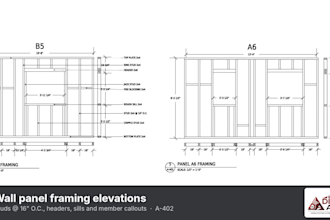
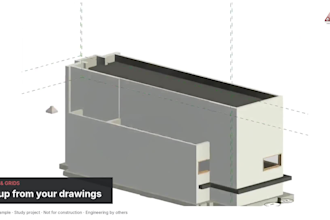
Wood Framing Drawings for US Homes in AutoCAD and Revit
Argentina
Inglés, Español
Parte de la información aparece en idioma inglés.
Sobre mí
Dilla Arq is a drafting studio focused on wood framing documentation for U.S. residential projects: floor and roof framing plans, wall panel and sheathing elevations, sections and construction details. I'm Agustin, the founder. I also provide CAD to Revit conversion, 3D wood framing models in SketchUp and CAD drafting. I work from your architectural plans and your engineer's or designer's specifications (no structural calculations or stamps), with U.S. units and drawing conventions, clear communication and clean, editable files.... Lee más